
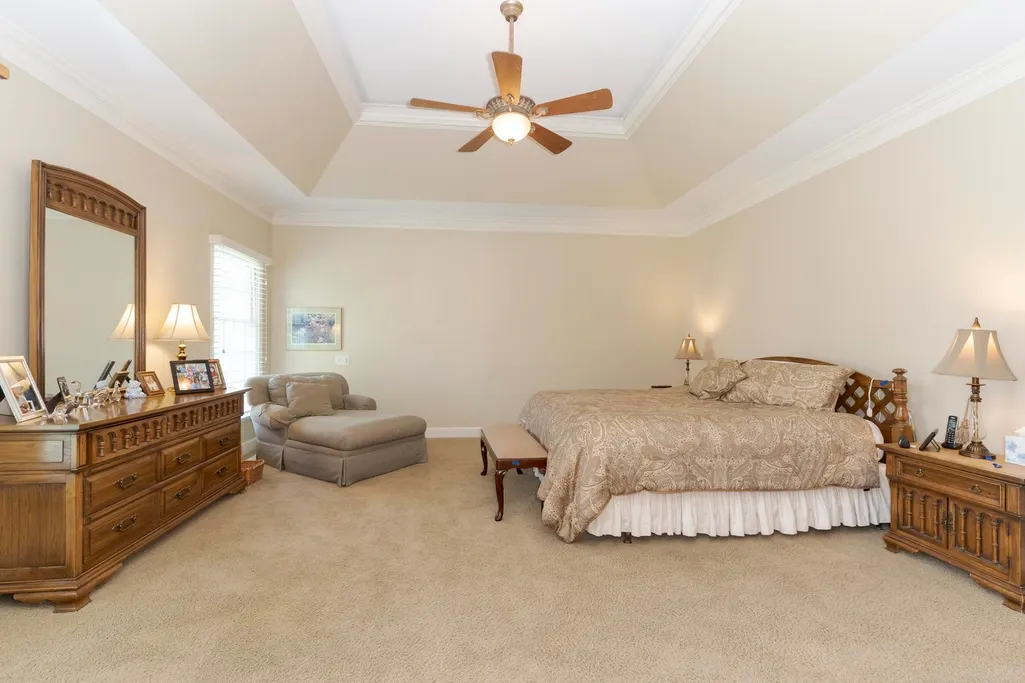
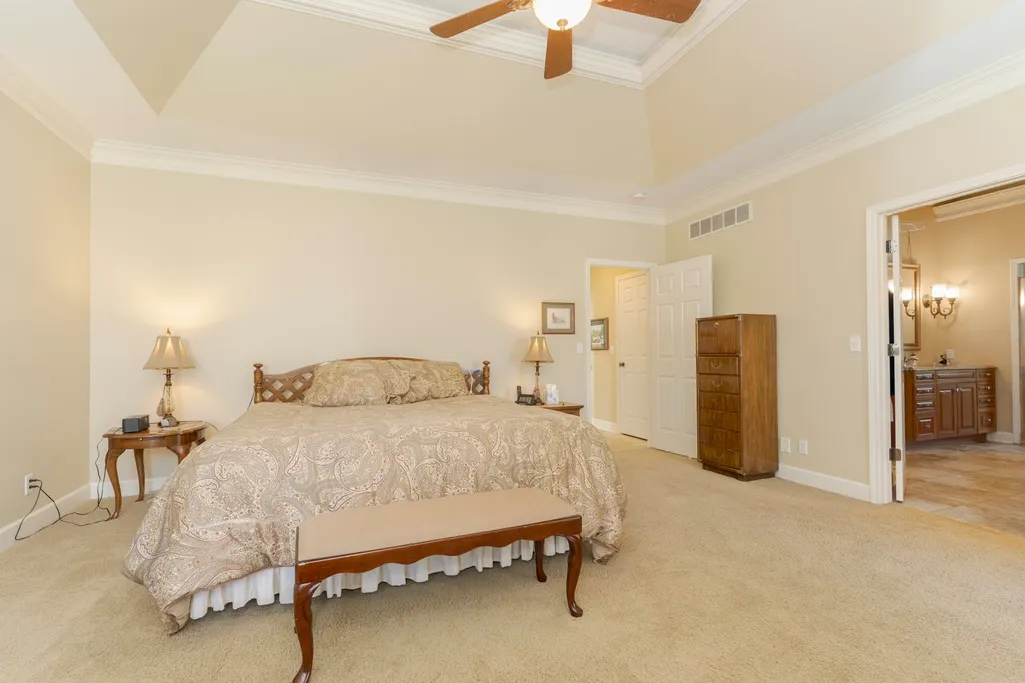
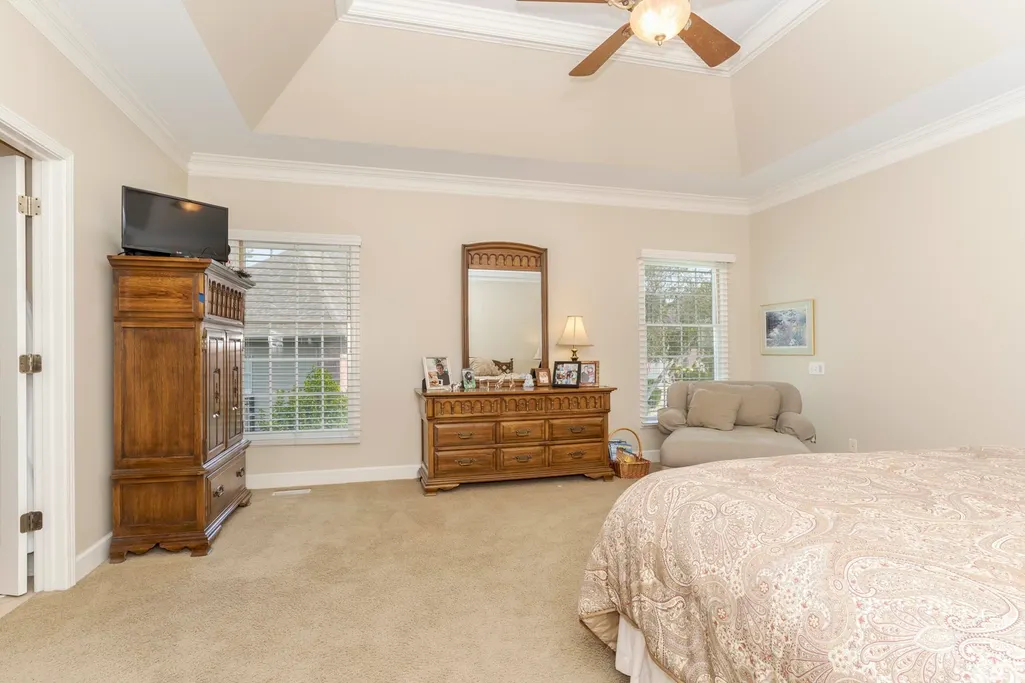
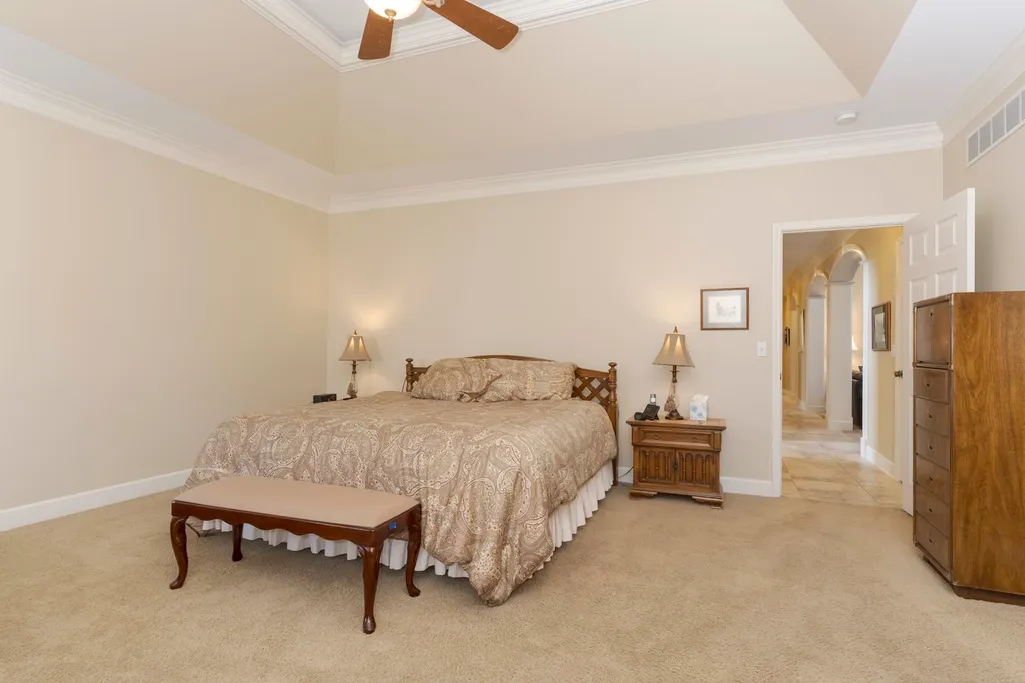
Primary on Main






Address
21 Lavender Lane, Bloomington, IL
Price
$ 795,000
Property Attributes
- MLS#12752020
- TypeSingle Family
- Listing Status Active
- CountyMCLEAN
- CityBloomington
- AreaBloomington
- NeighborhoodHawthorne II
- Zip61704
- StyleTraditional
- Year Built2004
- Taxes$ 15995
- Price$ 795,000
- Bedrooms4
- Full Bathrooms4
- Half Bathrooms1
- Sqr Footage5434
Data Source:
Midwest Real Estate Data (MRED)
Property Description
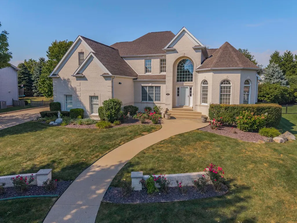
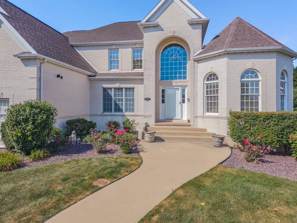
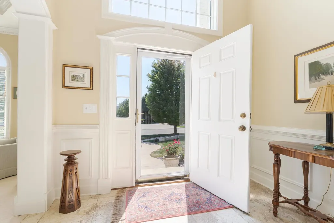
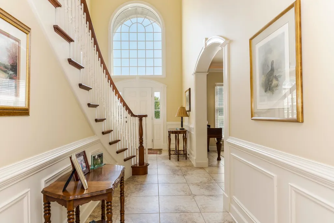
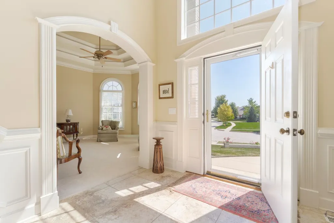
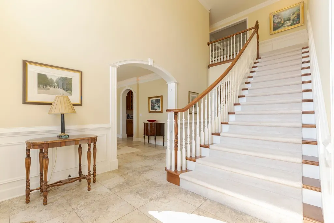
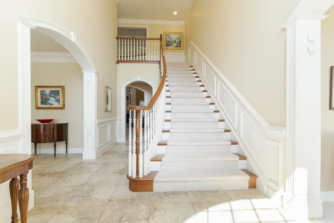
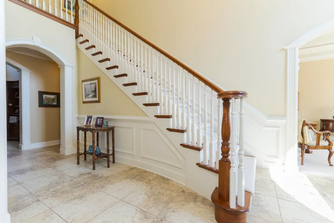
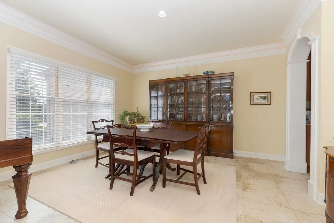
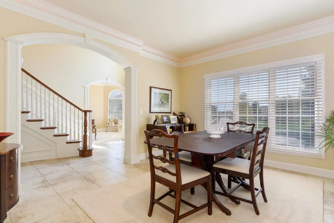
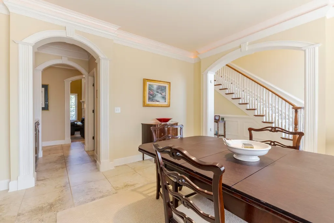
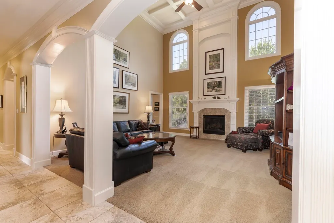
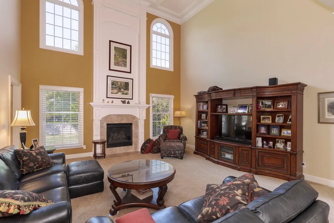
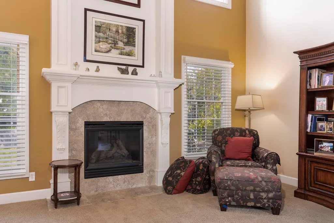
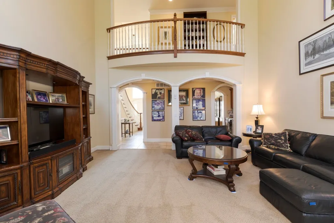
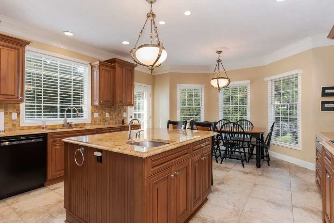
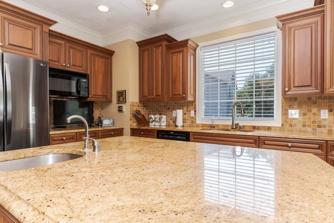
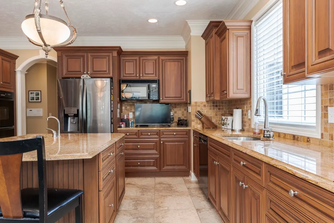
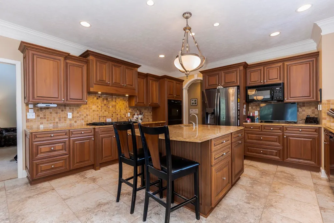
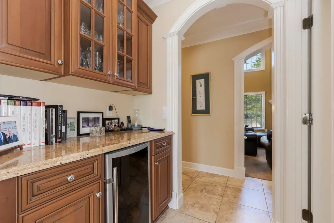
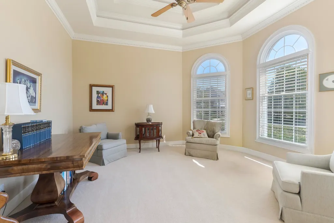
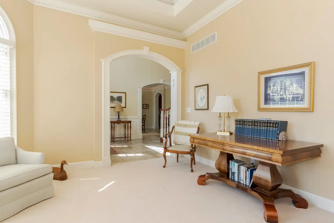
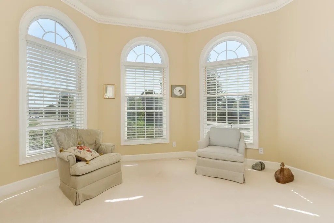
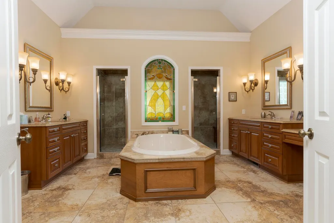
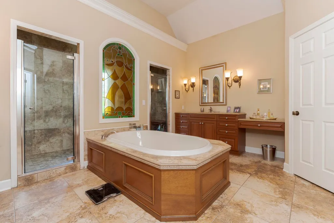
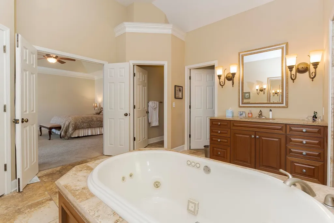
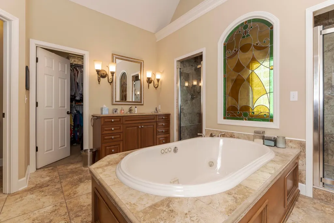
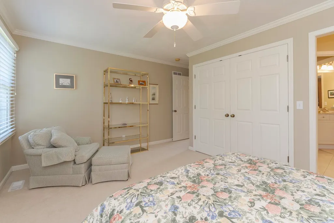
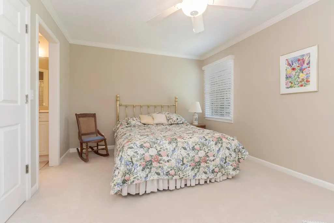
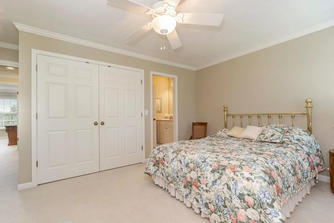
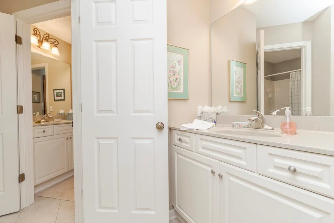
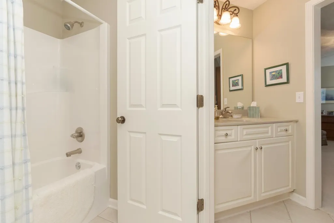
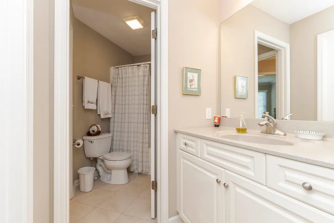
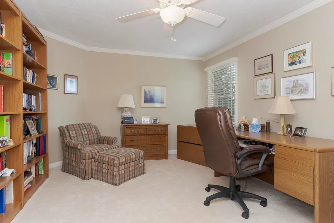
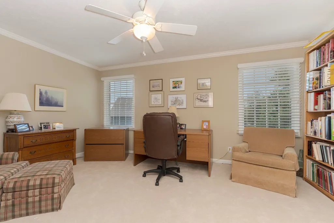
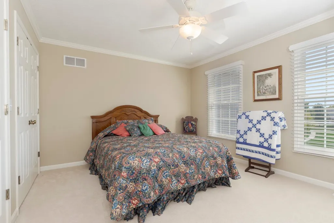
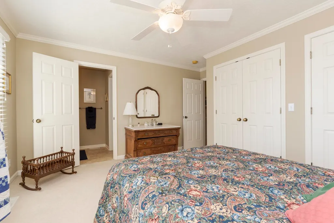
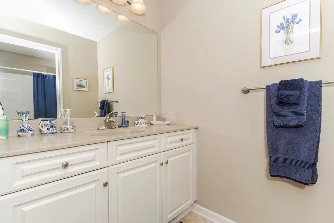
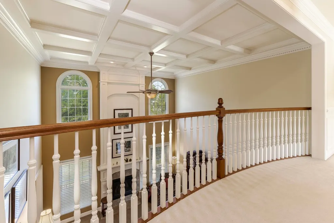
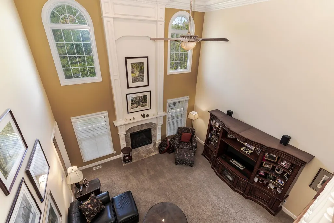
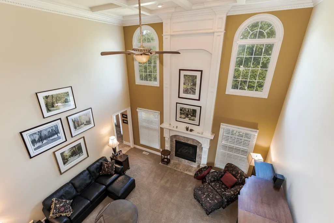
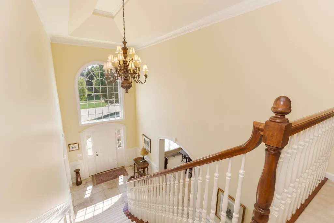
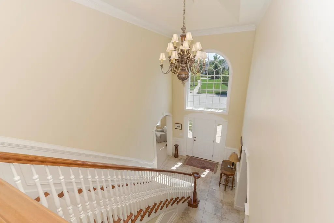
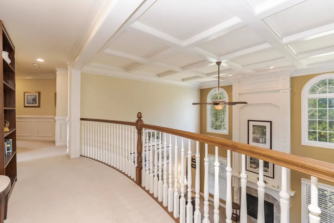
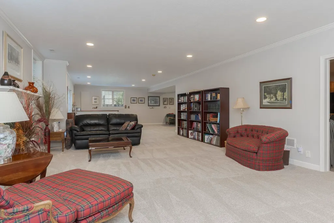
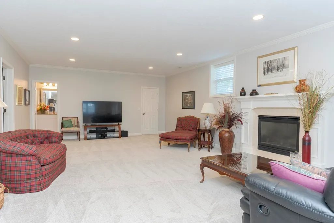
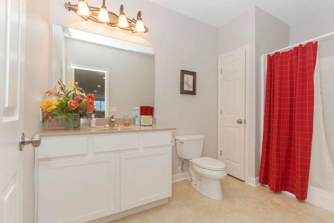
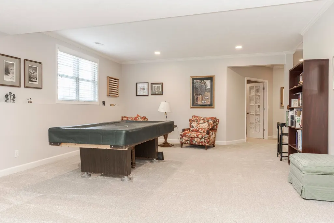
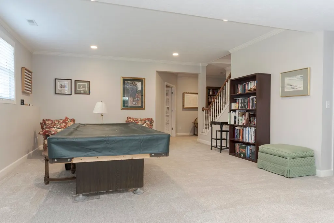
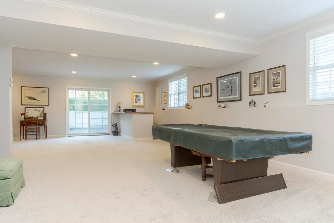
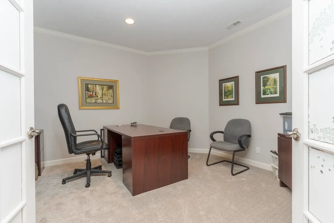
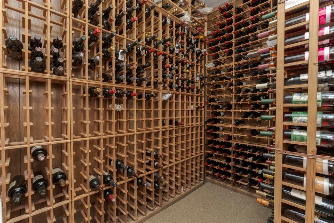
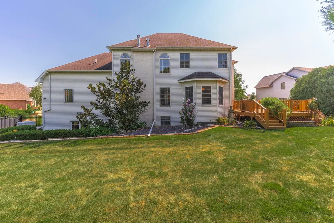
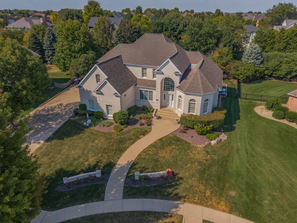
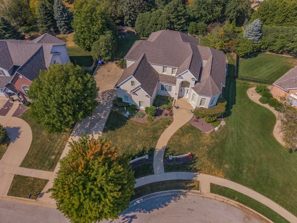
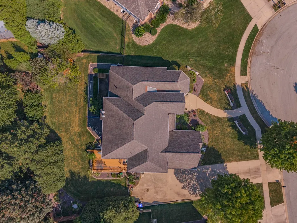
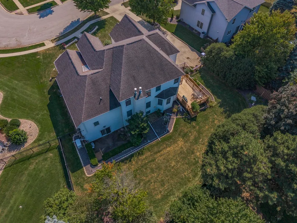
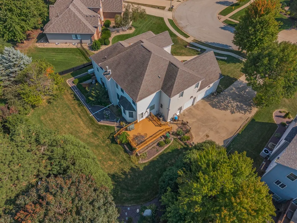
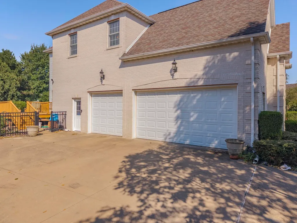
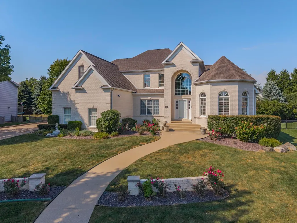
Stunning curb appeal and exceptional design! A striking white-brick front elevation paired with durable steel siding creates a beautiful first impression, while the thoughtfully designed interior is equally impressive. This unique floor plan features a dramatic two-story foyer and great room, a formal living room with an impressive 12' trey ceiling, and a second-floor balcony overlooking the great room. The elegant eat-in kitchen showcases custom cabinetry, a spacious island, quartz countertops, and ceramic tile flooring that continues through the foyer, dining room, and kitchen. Two fireplaces add warmth and character throughout the home. The gorgeous first-floor primary suite offers comfort and privacy, while three additional bedrooms are located upstairs. The fully finished walk-out basement provides exceptional additional living space with a large family room, private office, full bath, and a climate-controlled wine room. Numerous amenities include a whole-house generator, sprinkler system, central vacuum, smart thermostat, and smart garage door opener. Step outside to enjoy the large deck overlooking a beautifully landscaped, fully fenced private yard-an ideal setting for relaxing or entertaining. A truly special home offering impressive architecture, quality finishes, abundant amenities, and exceptional indoor and outdoor living!
| Elementary School | Middle School | High School |
|---|---|---|
| Benjamin Elementary | Evans Jr High | Normal Community High School |
| Price History | |
|---|---|
| 9/12/2026 | Listed $795,000 |
General Features
| Living Area | 5434 |
|---|---|
| Sewer | Public Sewer |
| Heating | Forced Air,Natural Gas |
| Cooling | Central Air |
| Possession | Negotiable |
| Appliances | Dishwasher,Range |
| HOA Fee | 375 |
| Garage Spaces | 3 |
| Association Fee Includes | None |
| Architectural Style | Traditional |
| Construction Materials | Steel Siding,Brick |
| Year Built | 2004 |
| Township | City of Bloomi |
| Tax Year | 2025 |
| Ownership | Fee Simple |
| Assoc Fee Paid Per | Annually |
| County | McLean |
| New Construction | No |
| Property Type | Residential |
| Subdivision Name | Hawthorne II |
| Total Rooms | 9 |
| Full Baths | 4 |
| Status | Active |
| Directions | GE Rd to L on Woodbine,R on Lavender |
| High School | Normal Community High School |
| City | Bloomington |
| High School District | 5 |
| MLS Area | Bloomington |
| Elementary School | Benjamin Elementary |
| Tax Annual Amount | 15995 |
| Middle/Junior High School | Evans Jr High |
| Virtual Tour | https://videos.backatyou.com/21-lavender-lane-smc1270334601_354086_unbranded_listing_video |
| Standard Status | Active |
| Middle/Junior School District | 5 |
| Elementary School District | 5 |
| Property Type | Detached Single |
Interior Features
| Interior Amenities | Cathedral Ceiling(s),Wet Bar,1st Floor Bedroom,1st Floor Full Bath,Built-in Features,Walk-In Closet(s) |
|---|---|
| Basement | Partially Finished,Full |
| Total Fireplaces | 2 |
| Fireplace Features | Gas Log |
| Half Baths | 1 |
| Laundry Features | Gas Dryer Hookup,Electric Dryer Hookup |
| Total Bedrooms | 4 |
| Below Grade Finished Area | 1126 |
| Room Type | Family Room |
| LivingAreaSource | Estimated |
| Total Baths | 5 |
| Bedrooms Possible | 4 |
| Bathroom | Garden Tub,Whirlpool |
Exterior Features
| Parking Features | Garage Door Opener,Yes,Garage Owned,Attached,Garage |
|---|---|
| Lot Features | Landscaped |
| Water Source | Public |
| Total Parking | 3 |
| Lot Dimensions | 96X143X120X150 |
| Waterfront Y/N | No |
| Other Equipment | Central Vacuum,Ceiling Fan(s),Sprinkler-Lawn |
Amenities
- Foreclosure
- Views
- Short Sale
- New Construction
- Adult 55+
- Lease To Own
- No HOA Fees
- Furnished
- Primary On Main
- Air Conditioning
- Seller Finance
- Green
- Fixer Upper
- Horse
- Golf
- Fireplace
- Deck
- Garage
- Basement
- Pool
Property vs Single Family Average in 61704
Price
Taxes
Year Built
Visits

 SCWMLS - South Central Wisconsin Multiple Listing Corp. All information deemed reliable but not guaranteed. All properties are subject to prior sale, change or withdrawal. Neither listing broker(s) or information provider(s) shall be responsible for any typographical errors, misinformation, misprints and shall be held totally harmless. Listing(s) information is provided for consumers personal, non-commercial use and may not be used for any purpose other than to identify prospective properties consumers may be interested in purchasing. The data relating to real estate for sale on this website comes in part from the Internet Data Exchange program of the Multiple Listing Service. Real estate listings held by brokerage firms other than Key Realty Inc may be marked with the Internet Data Exchange logo and detailed information about those properties will include the name of the listing broker(s) when required by the MLS. Copyright 2026 South Central Wisconsin MLS Corporation All rights reserved.
This information, provided by seller, listing broker, and other parties, may not have been verified.
SCWMLS information is provided exclusively for consumers personal, non-commercial use and that it may not be used for any purpose other than to identify prospective properties consumers may be interested in purchasing.
Last Updated: September 25, 2026 11:09 AM UTC
SCWMLS - South Central Wisconsin Multiple Listing Corp. All information deemed reliable but not guaranteed. All properties are subject to prior sale, change or withdrawal. Neither listing broker(s) or information provider(s) shall be responsible for any typographical errors, misinformation, misprints and shall be held totally harmless. Listing(s) information is provided for consumers personal, non-commercial use and may not be used for any purpose other than to identify prospective properties consumers may be interested in purchasing. The data relating to real estate for sale on this website comes in part from the Internet Data Exchange program of the Multiple Listing Service. Real estate listings held by brokerage firms other than Key Realty Inc may be marked with the Internet Data Exchange logo and detailed information about those properties will include the name of the listing broker(s) when required by the MLS. Copyright 2026 South Central Wisconsin MLS Corporation All rights reserved.
This information, provided by seller, listing broker, and other parties, may not have been verified.
SCWMLS information is provided exclusively for consumers personal, non-commercial use and that it may not be used for any purpose other than to identify prospective properties consumers may be interested in purchasing.
Last Updated: September 25, 2026 11:09 AM UTC
 All information deemed reliable but not guaranteed. All properties are subject to prior sale, change or withdrawal. Neither listing broker(s) or information provider(s) shall be responsible for any typographical errors, misinformation, misprints and shall be held totally harmless. Listing(s) information is provided for consumer's personal, non-commercial use and may not be used for any purpose other than to identify prospective properties consumers may be interested in purchasing. The data relating
 REALTORS® Wisconsin Real Estate Exchange (WIREX). All information deemed reliable but not guaranteed. Information is supplied by seller and other third parties and has not been verified. All properties are subject to prior sale, change or withdrawal. Neither listing broker(s), nor Key Realty Inc, nor WIREX MLS shall be responsible for any typographical errors, misinformation, misprints and shall be held totally harmless. Listing(s) information is provided for consumer's personal, non-commercial use and may not be used for any purpose other than to identify prospective properties consumers may be interested in purchasing. The data relating to real estate for sale on this website comes in part from the Internet Data Exchange program of the Multiple Listing Service. Real estate listings held by brokerage firms other than Key Realty Inc may be marked with the Internet Data Exchange logo and detailed information about those properties will include the name of the listing broker(s) when required by the MLS. Copyright ©2026 Wisconsin Real Estate Exchange (WIREX) MLS, Inc. All rights reserved. Last Updated: September 25, 2026 3:55 AM UTC
