
Views








Address
11516 E Loran Road, MOUNT CARROLL, IL
Price
$ 774,900
Property Attributes
- MLS#202603506
- TypeSingle Family
- Listing Status Active
- CountyJO DAVIESS
- CityMOUNT CARROLL
- AreaJo Daviess County
- Zip61053
- StyleLog Home
- Taxes$ 9786
- Price$ 774,900
- Bedrooms5
- Full Bathrooms3
- Half Bathrooms1
- Sqr Footage4427
- Lot Size5.01 Acres
Data Source:
Northwest Illinois Alliance of REALTORS®
Property Description
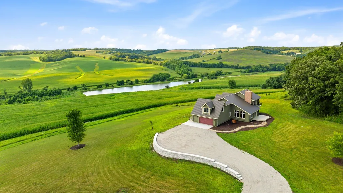
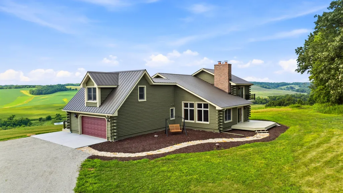
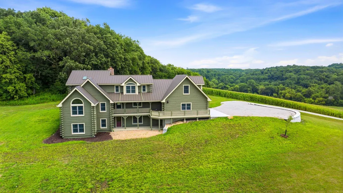
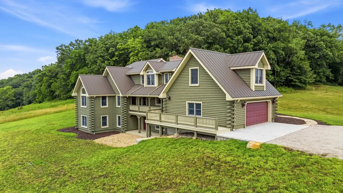
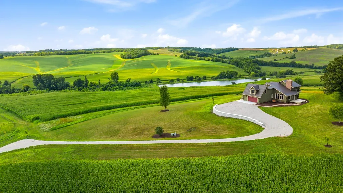
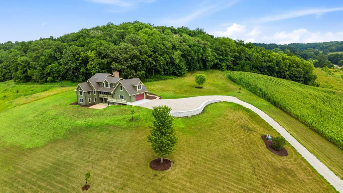
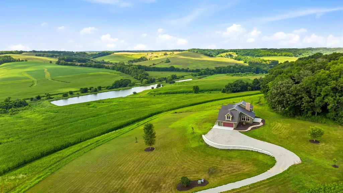
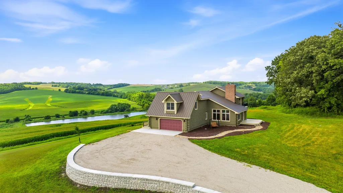
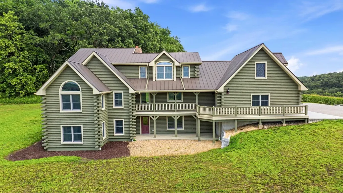
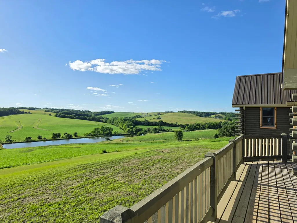
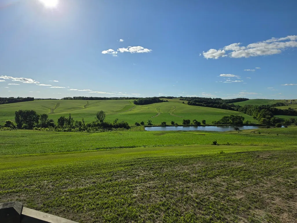
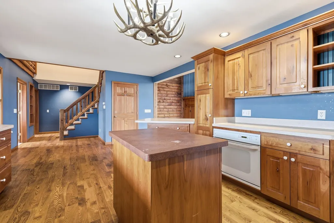
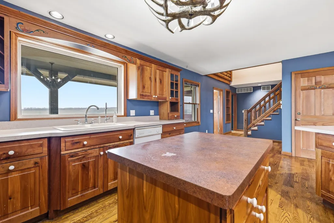
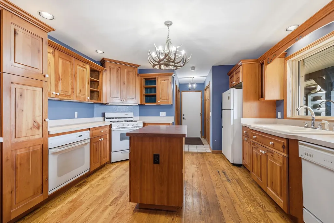
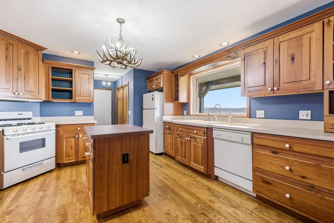
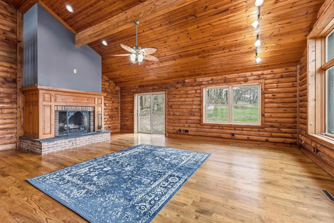
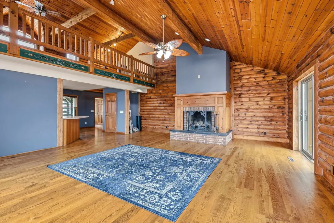
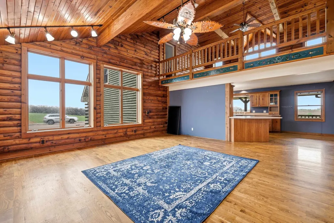
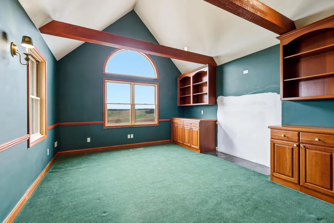
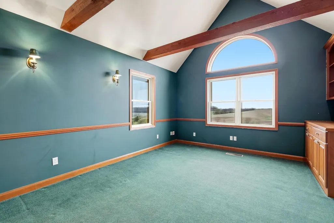
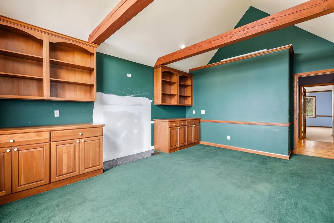
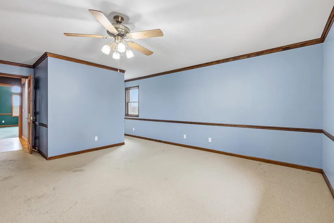
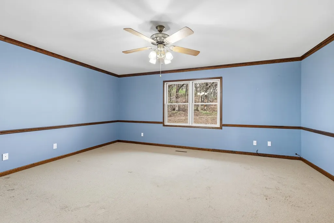
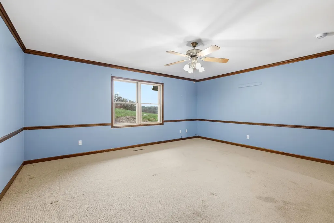
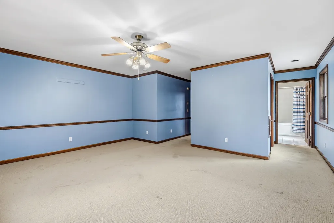
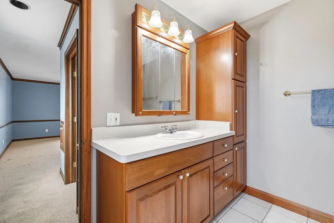
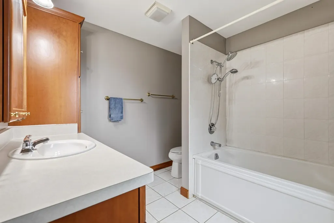
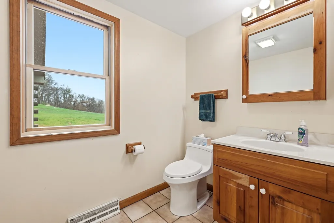
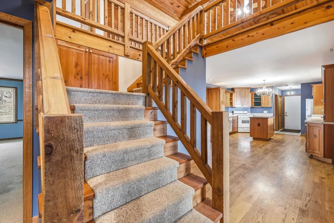
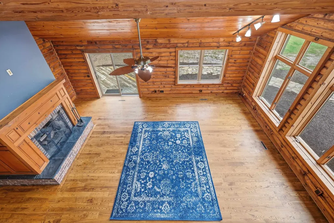
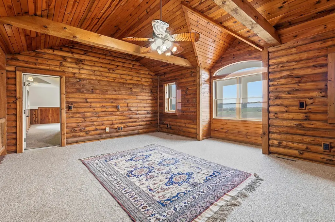
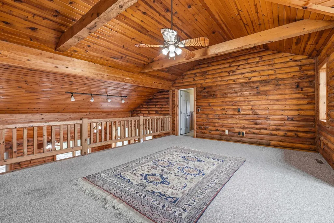
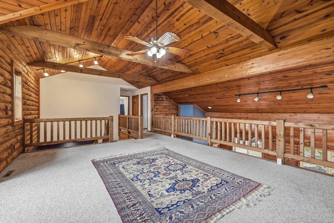
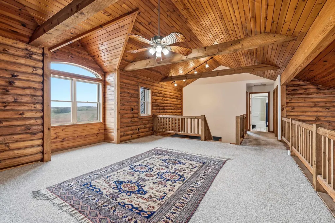
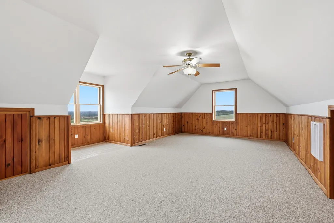
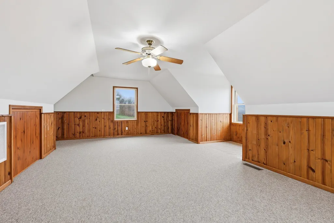
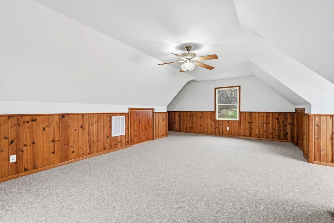
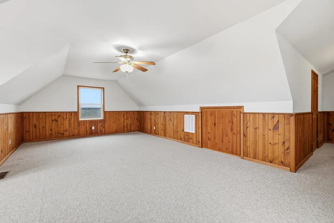
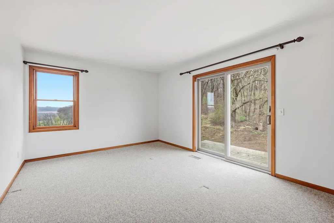
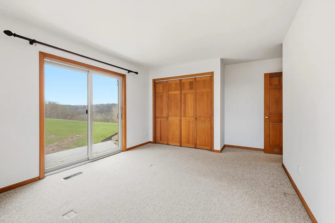
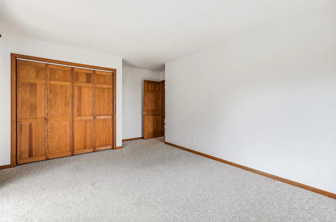
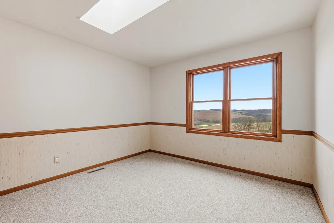
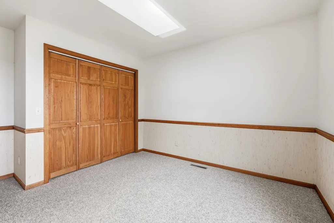
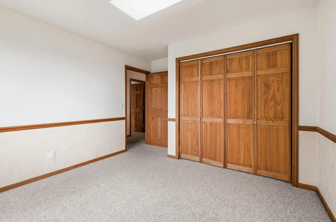
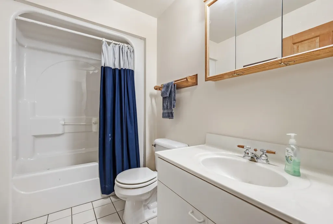
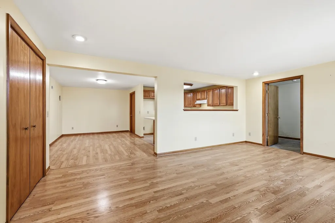
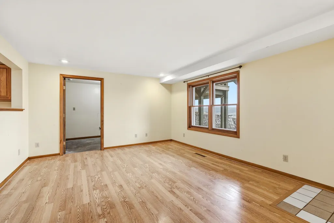
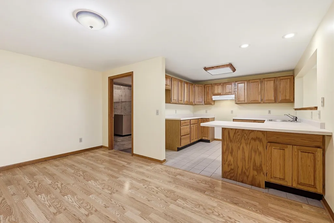
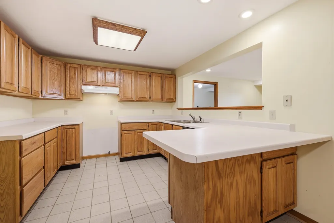
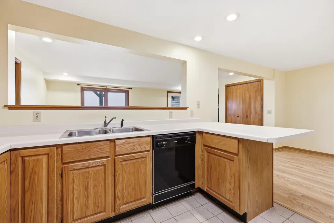
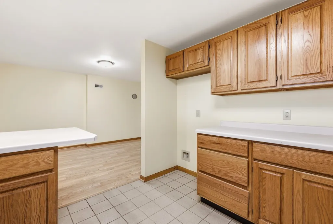
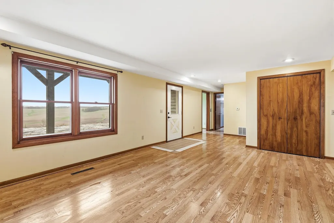
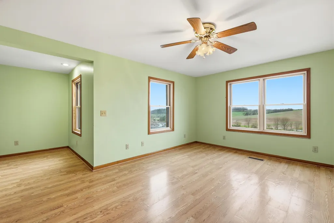
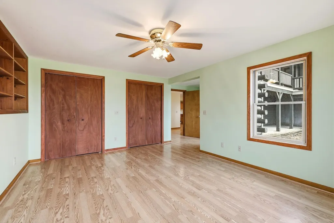
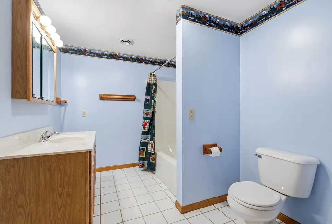
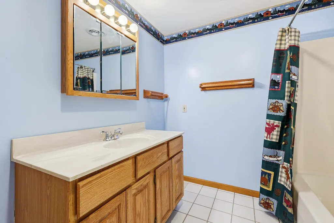
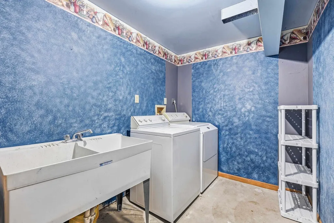
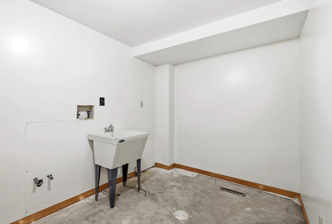
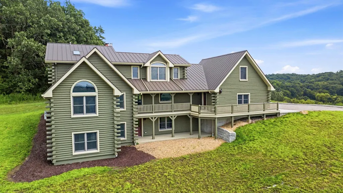
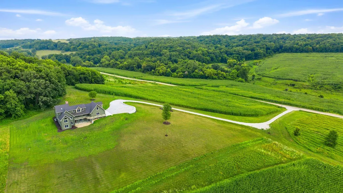
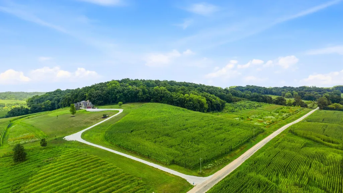
Majestic 5 bedroom, 3.5 bath log home set on an elevated perch amidst 5 scenic acres and offering breathtaking panoramic countryside views that stretch for miles in nearly every direction. Tucked into a beautiful setting with a blend of open ground and mature trees, this impressive retreat captures the essence of country living with rustic lodge-style character, expansive living spaces, and a long list of recent improvements. Step inside to an inviting main level highlighted by soaring cathedral ceilings with exposed beams, rich wood-clad walls and ceilings, beautiful hardwood flooring, and a dramatic fireplace that anchors the spacious great room while framing the incredible views beyond. The adjoining kitchen offers abundant cabinetry, center island, eat-at counter seating, and plenty of workspace for entertaining and everyday living. Also on the main level are a convenient powder room, dedicated office/den with built-in shelving and credenza, and a generously sized primary suite with private bath. Upstairs, a huge loft provides a stunning vantage point over the great room below and leads to three comfortable guest bedrooms, including one with private balcony-style deck access and another offering exceptional space with room for a sitting area, plus an additional full bath. The walk-out lower level expands the living options with a large family room, secondary kitchen, fifth bedroom, full bath, laundry/utility area, unfinished storage, mud room that just needs flooring for finish and has deep basin sink and additional laundry hookup, and direct access to the outdoors, making it ideal for guests, multi-generational living, or entertaining. Several outdoor spaces invite you to relax and soak in the scenery, including the expansive covered deck with unforgettable vistas over the neighbor's pond and into the horizon, side deck with privacy and treed backdrop, and lower-level patio access again with more breathtaking views. A sweeping gravel drive accented by attractive retaining walls leads to the attached two-car garage with ample room for vehicles, recreational equipment, and storage. Recent improvements include a new standing seam steel roof, concrete garage approach, new retaining wall for the parking area, reworked gutters, re-laid stone walkway, repairs and replacement of log siding where needed, replacement of most exterior doors including the patio slider, approximately 30 Andersen replacement windows, custom powder-coated railing on the upper deck balcony, refreshed landscaping and updated mulch. A rare opportunity to own a striking log home retreat where dramatic views, rustic elegance, and peaceful country surroundings come together to create an extraordinary place to call home amidst the rolling hills of Jo Daviess County!
| Elementary School | Middle School | High School |
|---|---|---|
| Stockton Elementary School | Stockton Middle School | Stockton High School |
| Price History | |
|---|---|
| 6/15/2026 | Listed $774,900 |
General Features
| Road Frontage | Hard Surface Road |
|---|---|
| Sewer | Septic |
| Heating | Forced Air,Propane |
| Kitchen Level | Main |
| Cooling | Central Air |
| Ownership Type | Fee Simple |
| Possession | Closing |
| Roof | Metal |
| Water | Well |
| Water Heater | LP Gas |
| Garage | 2 |
| Full Baths | 3 |
| Half Baths | 1 |
| Electric | Circuit Breaker |
| Style | Log Home |
| Topography | Wooded,Country View,Panorama,Rural |
| Class | HOUSE |
| Type | House |
| HUD | No |
| Tax Year | 2025 |
| Associated Document Count | 1 |
| Basement Type | Full |
| Status | ACTIVE and AVAILABLE |
| Subdivision | IL |
| Sale/Rent | For Sale |
| Short Sale | No |
| Primary City | Mount Carroll |
| Year Built | 1993 |
| High School | Stockton |
| City | MOUNT CARROLL |
| Taxes | 9786 |
| School District | Stockton |
| Lease | No |
| Elementary School | Stockton |
| Middle School | Stockton |
| Legal Description | Split from larger parcel. To follow on deed at closing. |
| DOM | 98 |
| Postal Code | 61053 |
| Price Per Sq Ft Total AG | 175.04 |
| Realtor Remarks | Easement to adjacent property exists over existing driveway and branches to adjoining parcel. Current taxes are inclusive of larger acreage property is being split from. Lower level square footage is |
| Primary Bedroom Level | Main |
Interior Features
| Interior Features | Book Cases Built In,Ceiling Fan(s),Ceiling-Vaults/Cathedral,Ceiling-Wood Decorative,Walk-In Closet |
|---|---|
| Family Room Level | Lower |
| Living Room Level | Main |
| Fireplace Type | Wood |
| Basement | Yes |
| Bedroom 3 Level | Upper |
| Bedroom 2 Level | Upper |
| Fireplace | Yes |
| Kitchen Length | 14'9 |
| Bedroom 4 Width | 11'4 |
| Bedroom 2 Width | 12'3 |
| Bedroom 3 Width | 10'8 |
| Bedroom 4 Length | 15'0 |
| Bedroom 2 Length | 24'9 |
| Bedroom 3 Length | 11'1 |
| Kitchen Width | 13'3 |
| Family Room | Yes |
| Living Room | Yes |
| Beds | 5 |
| Total Baths | 4 |
| Dining Room | Yes |
| Rec Room | No |
| Dining Room Length | Combo w/LR |
| Dining Room Width | Combo w/LR |
| Family Room Width | 13'2 |
| Living Room Width | 20'9 |
| # of Fireplaces | 1 |
| Family Room Length | 18'7 |
| Living Room Length | 24'4 |
Exterior Features
| Exterior | Log |
|---|---|
| Lot Size Area | 5.01 |
Amenities
- Foreclosure
- Views
- Short Sale
- New Construction
- Adult 55+
- Lease To Own
- No HOA Fees
- Furnished
- Primary On Main
- Air Conditioning
- Seller Finance
- Green
- Fixer Upper
- Horse
- Golf
- Fireplace
- Deck
- Garage
- Basement
- Pool
Property vs Single Family Average in 61053
Price
Taxes
Visits
 Midwest Real Estate Data (MRED) All information deemed reliable but not guaranteed. All properties are subject to prior sale, change or withdrawal. Neither listing broker(s) or information provider(s) shall be responsible for any typographical errors, misinformation, misprints and shall be held totally harmless. Listing(s) information is provided for consumer's personal, non-commercial use and may not be used for any purpose other than to identify prospective properties consumers may be interested in purchasing. The data relating to real estate for sale on this website comes in part from the Internet Data Exchange program of the Multiple Listing Service. Real estate listings held by brokerage firms other than Key Realty Inc may be marked with the Internet Data Exchange logo and detailed information about those properties will include the name of the listing broker(s) when required by the MLS. Copyright ©2026 All rights reserved.Based on information submitted to the MLS GRID as of September 24, 2026 11:08 AM UTC All data is obtained from various sources and may not have been verified by broker or MLS GRID. Supplied Open House Information is subject to change without notice.
Data is updated as of September 24, 2026 11:08 AM UTC
Midwest Real Estate Data (MRED) All information deemed reliable but not guaranteed. All properties are subject to prior sale, change or withdrawal. Neither listing broker(s) or information provider(s) shall be responsible for any typographical errors, misinformation, misprints and shall be held totally harmless. Listing(s) information is provided for consumer's personal, non-commercial use and may not be used for any purpose other than to identify prospective properties consumers may be interested in purchasing. The data relating to real estate for sale on this website comes in part from the Internet Data Exchange program of the Multiple Listing Service. Real estate listings held by brokerage firms other than Key Realty Inc may be marked with the Internet Data Exchange logo and detailed information about those properties will include the name of the listing broker(s) when required by the MLS. Copyright ©2026 All rights reserved.Based on information submitted to the MLS GRID as of September 24, 2026 11:08 AM UTC All data is obtained from various sources and may not have been verified by broker or MLS GRID. Supplied Open House Information is subject to change without notice.
Data is updated as of September 24, 2026 11:08 AM UTC
 SCWMLS - South Central Wisconsin Multiple Listing Corp. All information deemed reliable but not guaranteed. All properties are subject to prior sale, change or withdrawal. Neither listing broker(s) or information provider(s) shall be responsible for any typographical errors, misinformation, misprints and shall be held totally harmless. Listing(s) information is provided for consumers personal, non-commercial use and may not be used for any purpose other than to identify prospective properties consumers may be interested in purchasing. The data relating to real estate for sale on this website comes in part from the Internet Data Exchange program of the Multiple Listing Service. Real estate listings held by brokerage firms other than Key Realty Inc may be marked with the Internet Data Exchange logo and detailed information about those properties will include the name of the listing broker(s) when required by the MLS. Copyright 2026 South Central Wisconsin MLS Corporation All rights reserved.
This information, provided by seller, listing broker, and other parties, may not have been verified.
SCWMLS information is provided exclusively for consumers personal, non-commercial use and that it may not be used for any purpose other than to identify prospective properties consumers may be interested in purchasing.
Last Updated: September 24, 2026 11:20 AM UTC
SCWMLS - South Central Wisconsin Multiple Listing Corp. All information deemed reliable but not guaranteed. All properties are subject to prior sale, change or withdrawal. Neither listing broker(s) or information provider(s) shall be responsible for any typographical errors, misinformation, misprints and shall be held totally harmless. Listing(s) information is provided for consumers personal, non-commercial use and may not be used for any purpose other than to identify prospective properties consumers may be interested in purchasing. The data relating to real estate for sale on this website comes in part from the Internet Data Exchange program of the Multiple Listing Service. Real estate listings held by brokerage firms other than Key Realty Inc may be marked with the Internet Data Exchange logo and detailed information about those properties will include the name of the listing broker(s) when required by the MLS. Copyright 2026 South Central Wisconsin MLS Corporation All rights reserved.
This information, provided by seller, listing broker, and other parties, may not have been verified.
SCWMLS information is provided exclusively for consumers personal, non-commercial use and that it may not be used for any purpose other than to identify prospective properties consumers may be interested in purchasing.
Last Updated: September 24, 2026 11:20 AM UTC
 All information deemed reliable but not guaranteed. All properties are subject to prior sale, change or withdrawal. Neither listing broker(s) or information provider(s) shall be responsible for any typographical errors, misinformation, misprints and shall be held totally harmless. Listing(s) information is provided for consumer's personal, non-commercial use and may not be used for any purpose other than to identify prospective properties consumers may be interested in purchasing. The data relating
 REALTORS® Wisconsin Real Estate Exchange (WIREX). All information deemed reliable but not guaranteed. Information is supplied by seller and other third parties and has not been verified. All properties are subject to prior sale, change or withdrawal. Neither listing broker(s), nor Key Realty Inc, nor WIREX MLS shall be responsible for any typographical errors, misinformation, misprints and shall be held totally harmless. Listing(s) information is provided for consumer's personal, non-commercial use and may not be used for any purpose other than to identify prospective properties consumers may be interested in purchasing. The data relating to real estate for sale on this website comes in part from the Internet Data Exchange program of the Multiple Listing Service. Real estate listings held by brokerage firms other than Key Realty Inc may be marked with the Internet Data Exchange logo and detailed information about those properties will include the name of the listing broker(s) when required by the MLS. Copyright ©2026 Wisconsin Real Estate Exchange (WIREX) MLS, Inc. All rights reserved. Last Updated: September 24, 2026 11:10 AM UTC
