
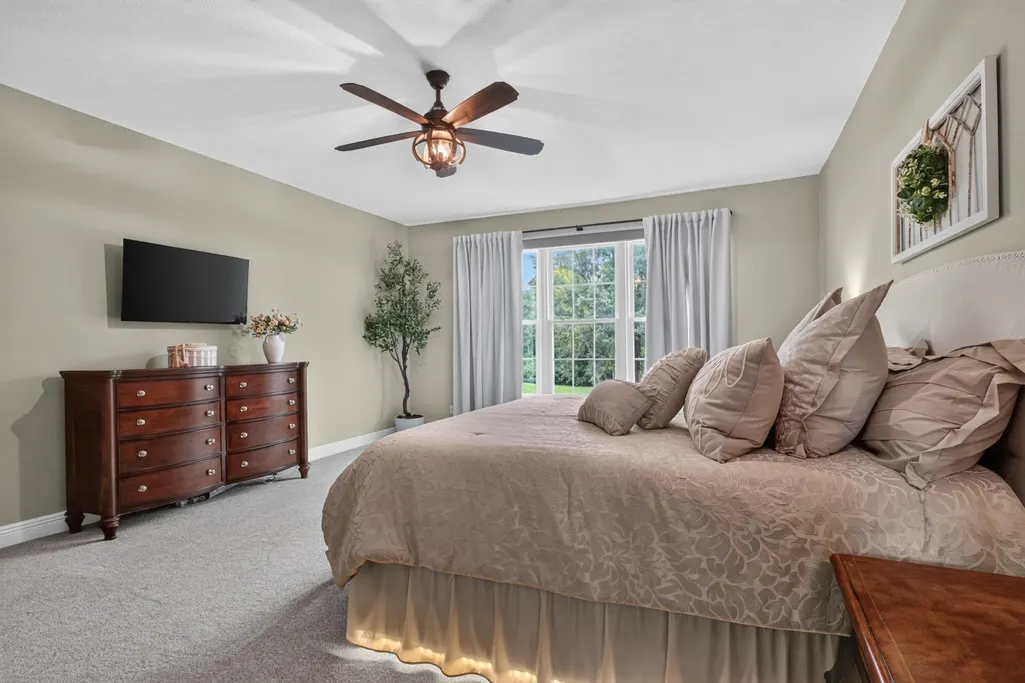
Primary on Main









Address
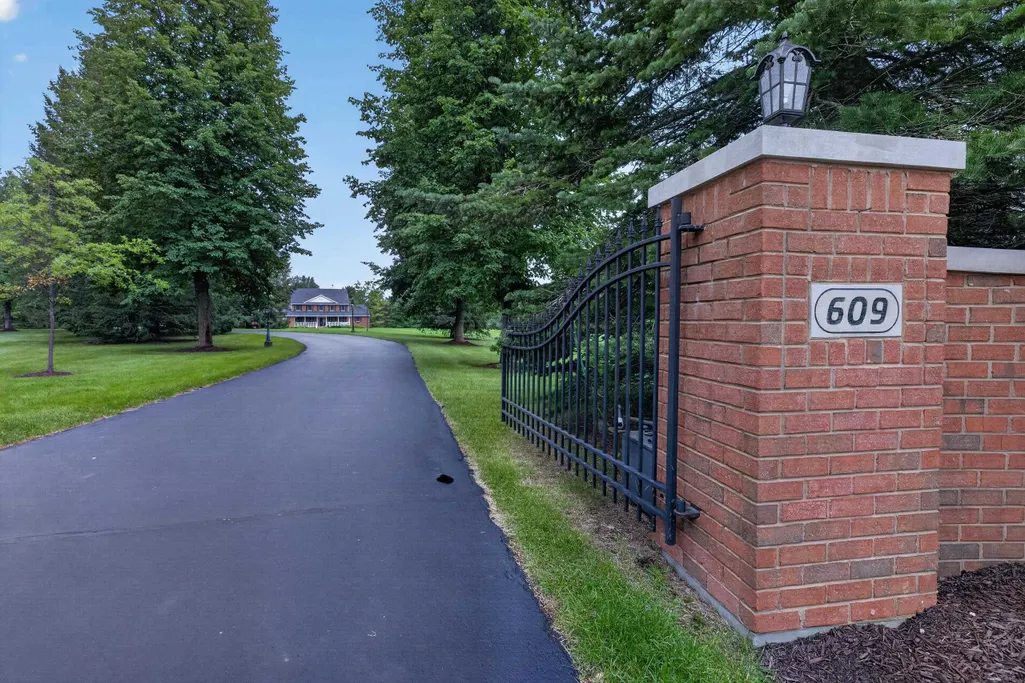
609 Spring Creek Road, ROCKFORD, IL
Price
$ 1,500,000
Property Attributes
- MLS#202605932
- TypeSingle Family
- Listing Status Active
- CountyBOONE
- CityROCKFORD
- AreaBoone County
- Zip61114
- Style2 Story
- Taxes$ 18805
- Price$ 1,500,000
- Bedrooms5
- Full Bathrooms5
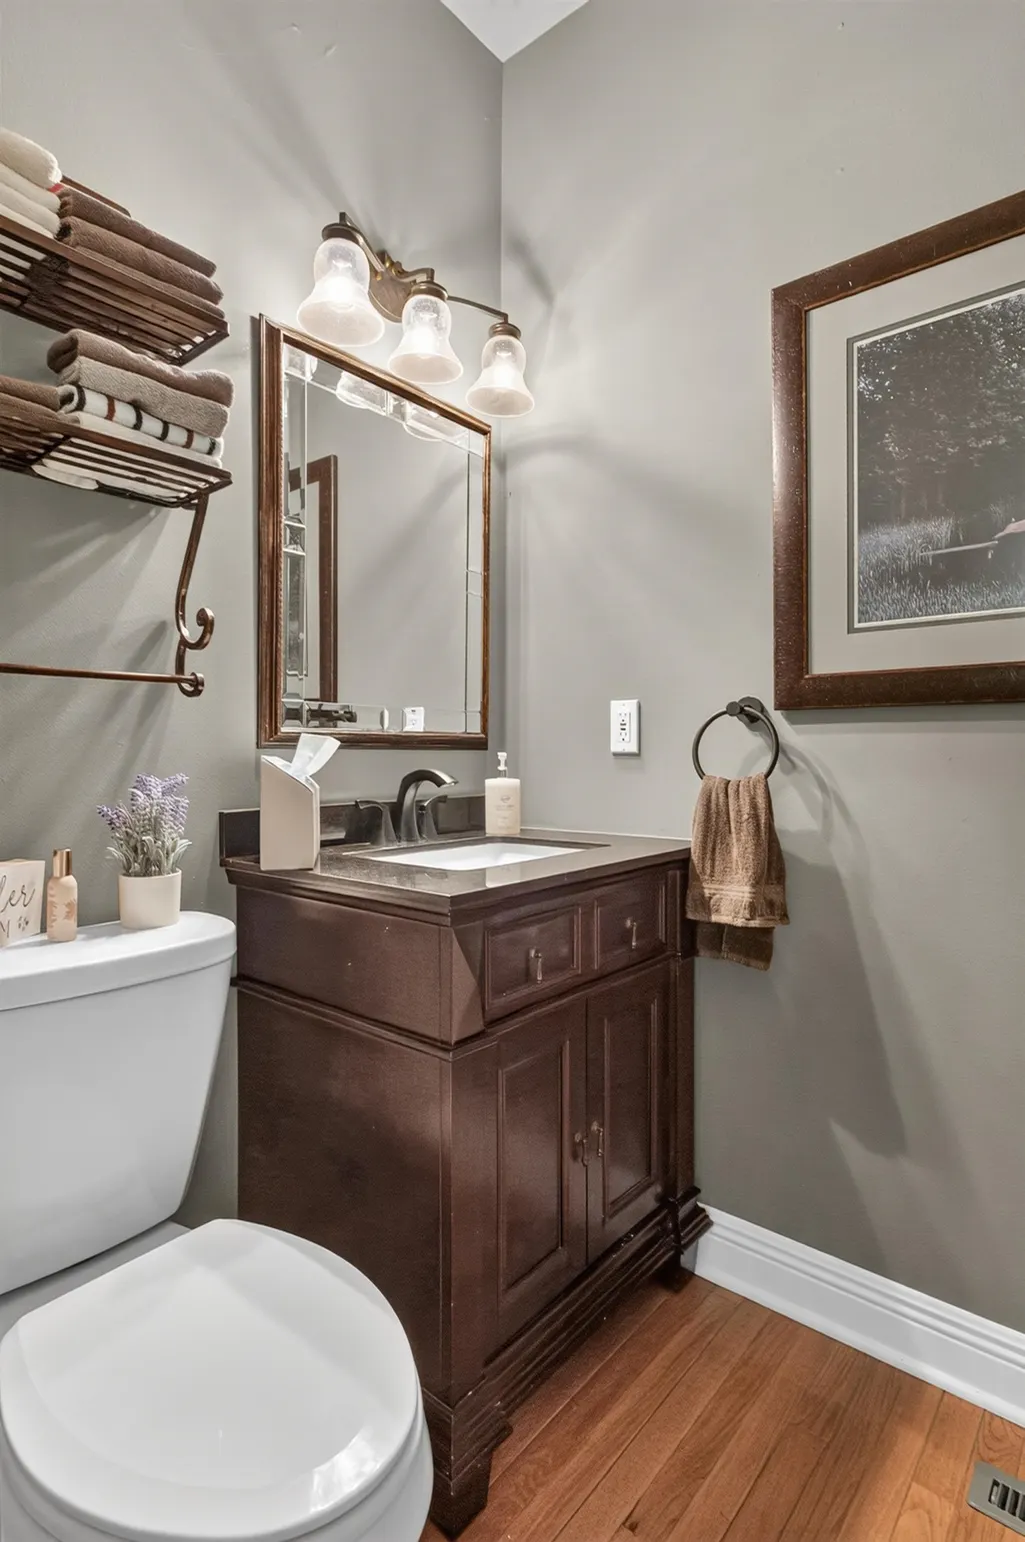
- Half Bathrooms1
- Sqr Footage7603
- Lot Size10.9 Acres
Data Source:
Northwest Illinois Alliance of REALTORS®
Property Description
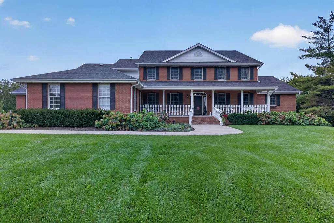
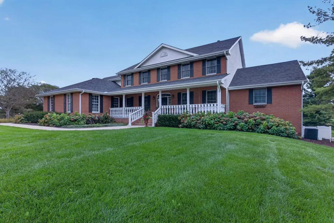
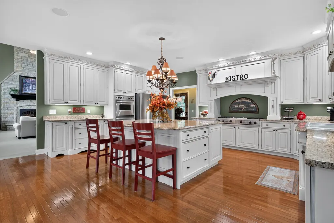
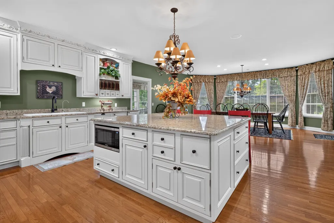
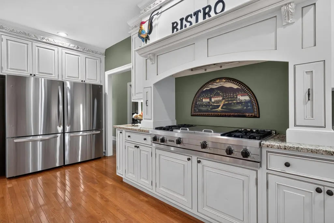
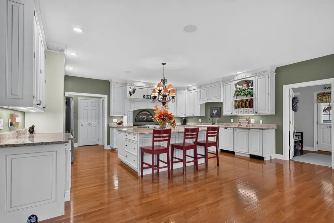
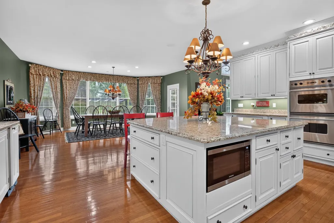
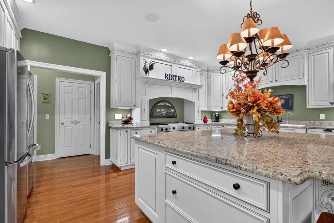
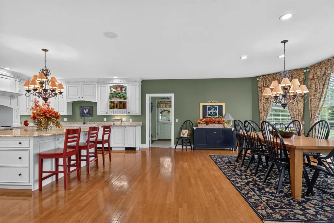
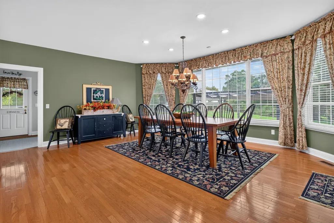
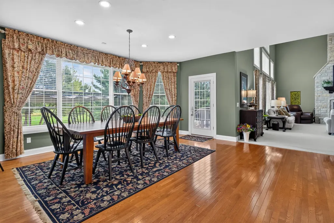
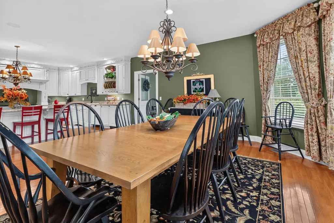
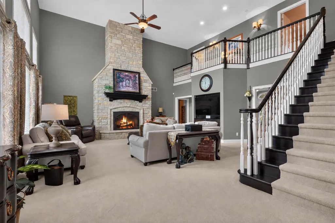
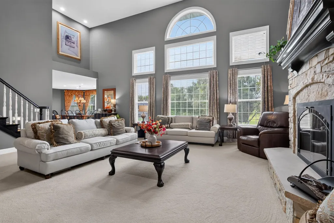
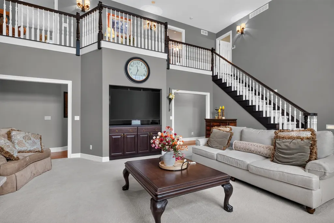
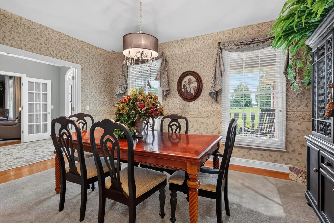
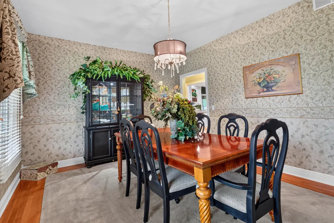
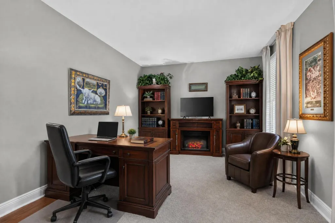
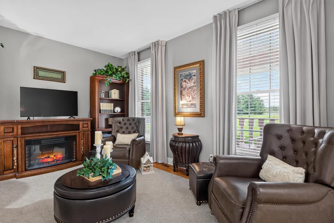
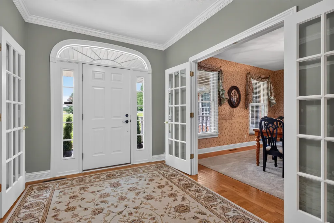
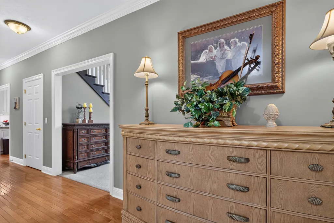
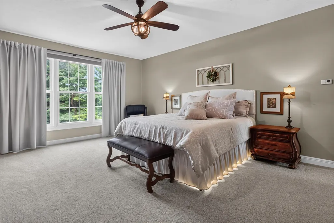
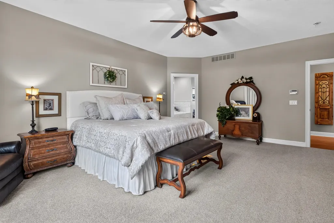
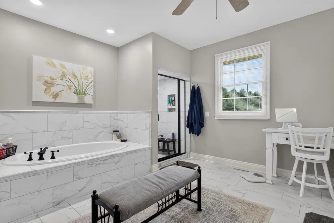
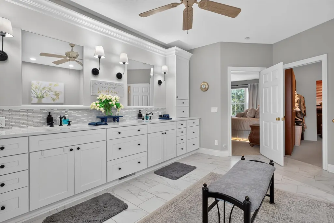
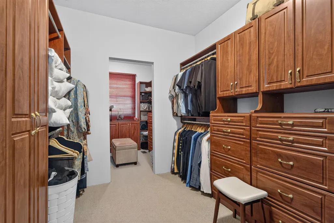
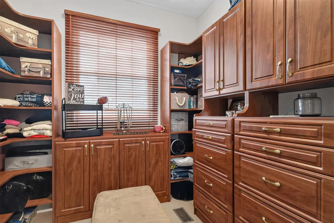
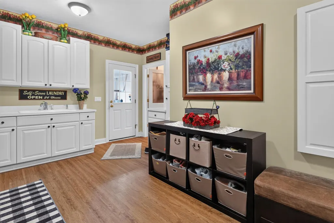
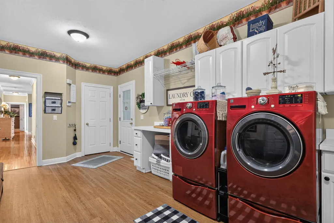
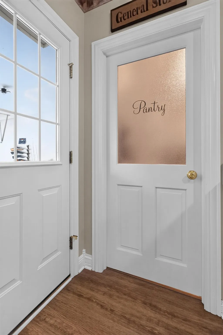
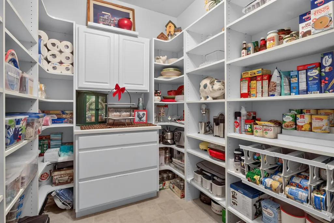
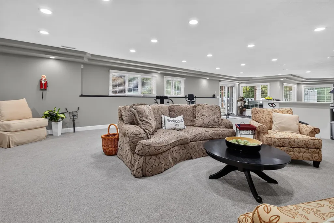
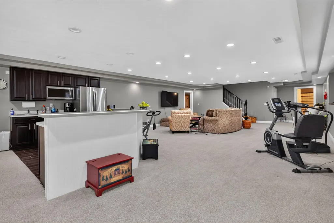
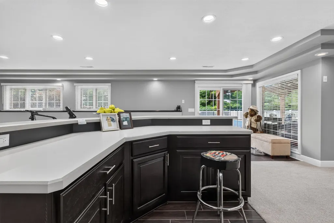
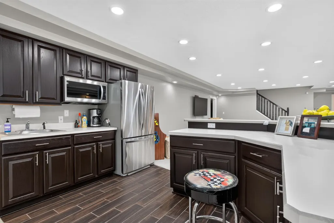
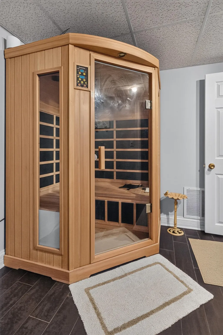
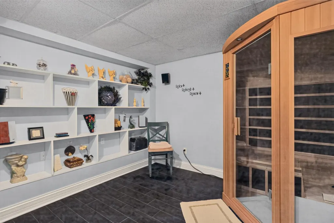
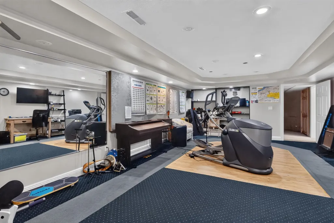
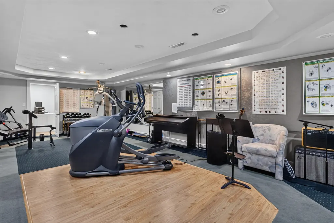
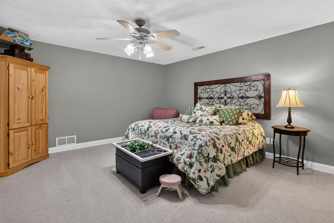
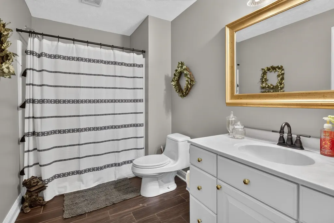
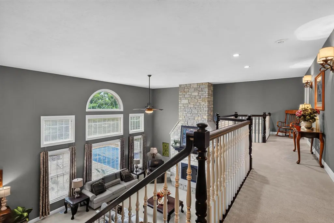
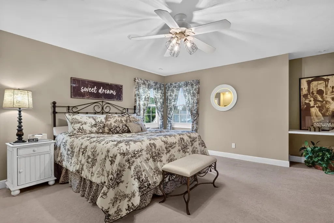
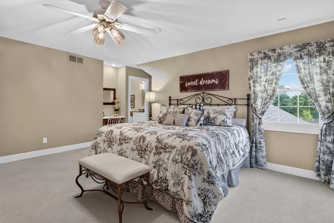
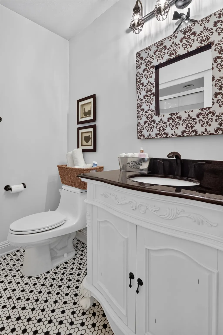
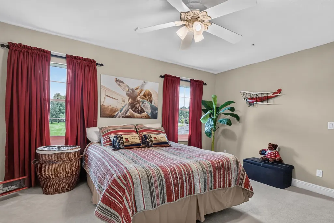
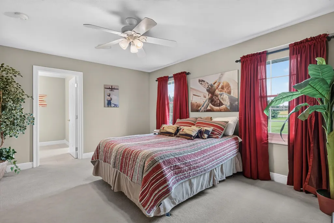
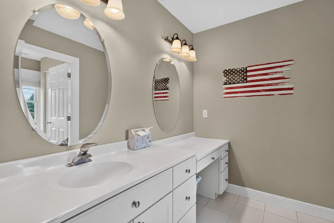
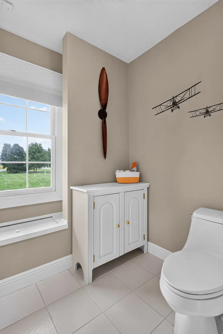
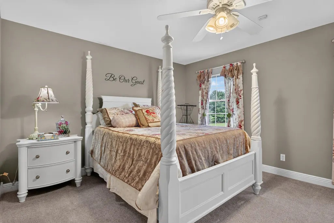
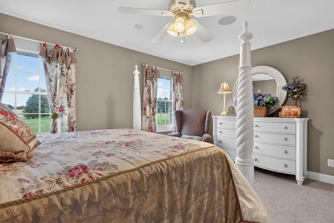
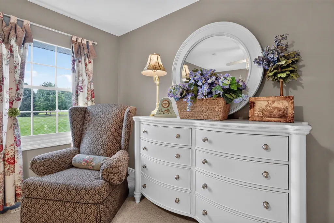
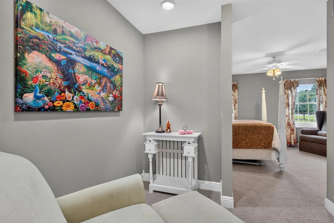
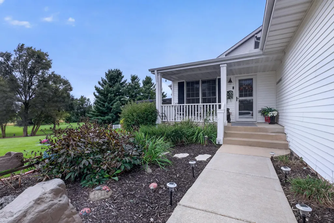
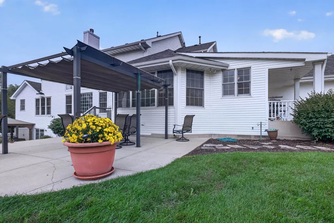
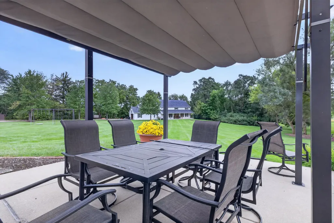
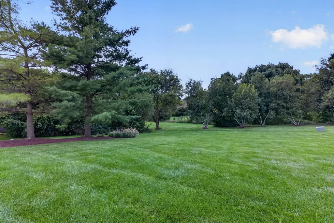
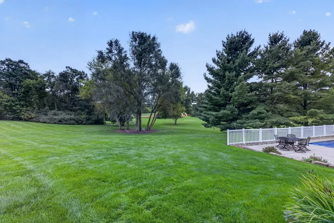
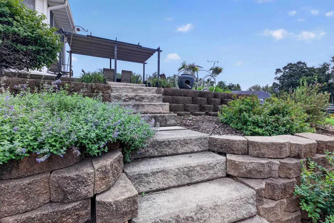
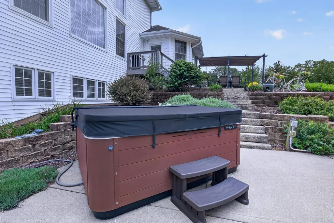
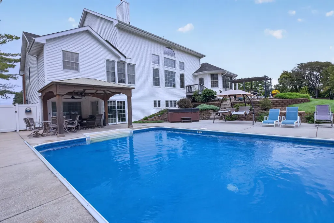
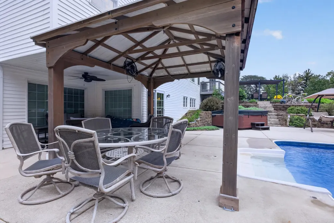
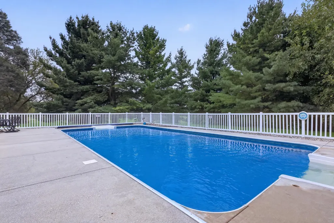
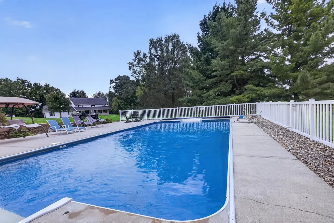
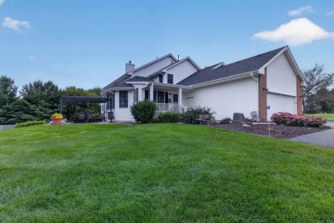
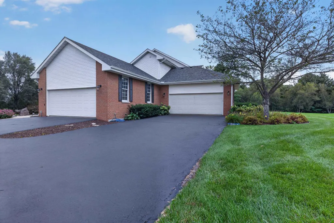
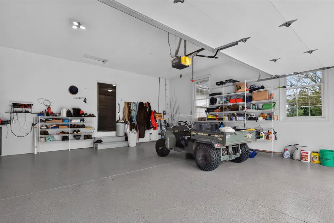
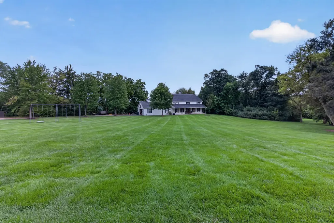
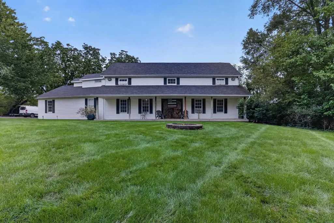
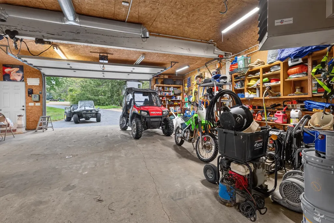
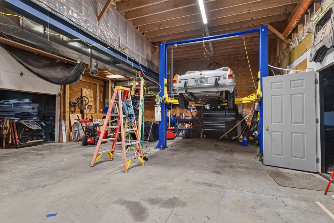
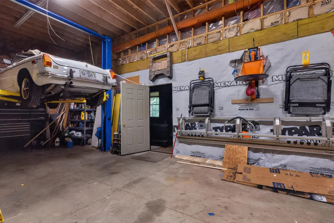
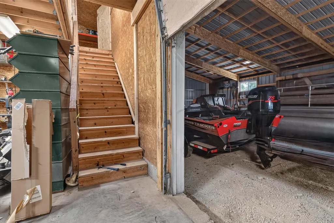
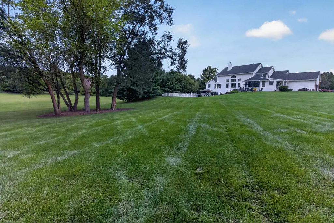
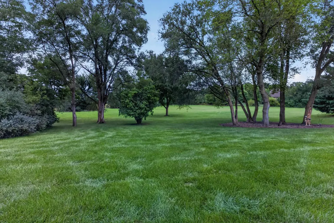
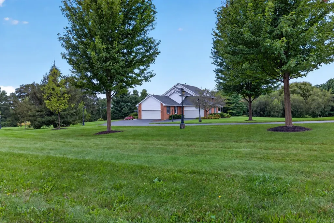
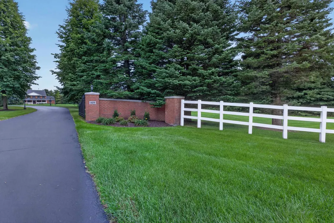
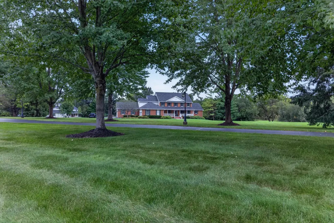
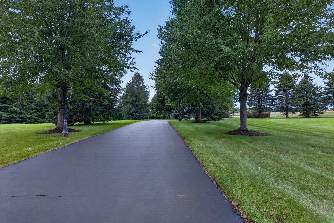
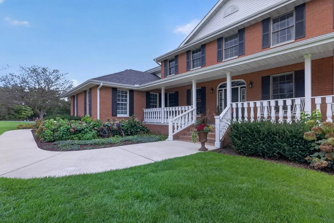
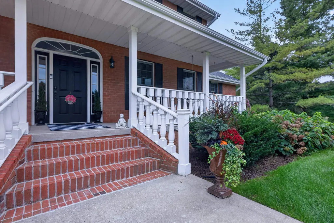
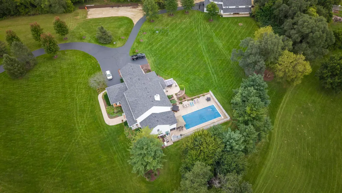
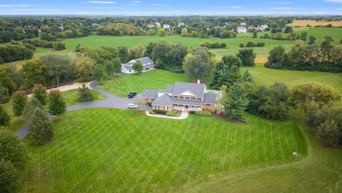
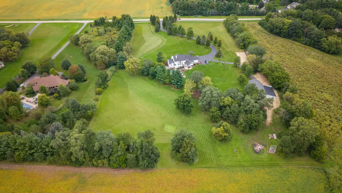
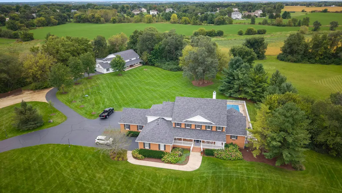
This Georgian Colonial Estate sits on almost 11 acres in Boone County. All Brick Front 2-story, full walkout exposed lower level, custom built, architecturally designed & meticulously maintained by one owner. Drive down the freshly sealed blacktop fully lit lane to your covered front porch & 4+ car garages, or continue driving to your over 6,100 square foot 2-story heated outbuilding/barn/mancave with a 10,000 lb car lift, welding shop area, workshop area, office space, 1/2 bathroom, and 2nd story storage space. Enjoy the 40x20 sport pool with automatic cover, robot cleaner, pool liner only 2 years old, newer heater & pump too. 7-person Bull Frog hot tub. Oh, let's talk about the home... Over 7,600 finished square feet. Kitchen with a massive granite center island, Viking double ovens & Viking multiple burner gas range. 2 refrigerators, 2 freezers. Custom built cabinetry, walk-in pantry. Expansive, oversized eating area, plus a formal dining room. 1st floor office, 2-story grand family room with a full stone wood burning fireplace with a gas starter. Walls of windows. Main floor Master Bedroom with built-in wardrobe system in huge walk-in closet. Updated/remodeled master bathroom with whirlpool tub, separate walk-in shower & quartz double vanity countertop, tile flooring. Upstairs every bedroom has it's own bathroom and walk-in closet. Lower level with 2nd kitchen area. Exercise/music room is sound proof. 5th bedroom & bathroom. Sauna Room. Sliding glass doors out to patio area with canopy. Epoxy garage floors. Separate well for sprinkler system. Instant hot water at every faucet. Whole house reverse osmosis system. Electronic blinds on windows. New water heater. Roof only 2 years old. Whole house generator. Boone County Schools, Boone County Taxes, Rockford mailing address.
| Elementary School | Middle School | High School |
|---|---|---|
| Seth Whitman Elem | Belvidere Central Middle | Belvidere North High School |
| Price History | |
|---|---|
| 9/18/2026 | Listed $1,500,000 |
General Features
| Road Frontage | County/City Road |
|---|---|
| Sewer | Septic |
| Heating | Forced Air,Natural Gas |
| Kitchen Level | Main |
| Cooling | Central Air |
| Ownership Type | Fee Simple |
| Possession | Closing |
| Roof | Shingle |
| Water | Well |
| Water Heater | Gas |
| Garage | 4.5 |
| Full Baths | 5 |
| Half Baths | 1 |
| Electric | Circuit Breaker |
| Style | 2 Story |
| Topography | Wooded,Country View,Rural |
| Class | HOUSE |
| Type | House |
| Parcel Number | 0507400004 |
| HUD | No |
| Tax Year | 2025 |
| Associated Document Count | 1 |
| Basement Type | Full |
| Status | ACTIVE and AVAILABLE |
| Subdivision | IL |
| Sale/Rent | For Sale |
| Short Sale | No |
| Primary City | Rockford |
| Year Built | 1999 |
| High School | Belvidere North |
| City | ROCKFORD |
| Taxes | 18805 |
| School District | Belvidere 100 |
| Lease | No |
| Elementary School | Seth Whitman Elem |
| Middle School | Belvidere Central Middle |
| Legal Description | 7-44-3 PT S 1/2 AS IN 73-1936 BEG ON 1/2 SEC LN 1046.94' W OF E LN OF W 1/2 E,S 906.75' W523.47 N906.75 TO 1/2 SEC E523.47 POB 609 SPRING CREEK RD |
| DOM | 3 |
| Postal Code | 61114 |
| Price Per Sq Ft Total AG | 197.29 |
| Realtor Remarks | Earnest Money Held by Title Underwriters https://titleunderwriters.paymints.io/create-account Some photos may be virtually staged. |
| Primary Bedroom Level | Main |
Interior Features
| Interior Features | Bar-Wet,Ceiling Fan(s),Ceiling-Vaults/Cathedral,Security System,Walk-In Closet,Window Treatments |
|---|---|
| Living Room Level | Main |
| Fireplace Type | Both Gas and Wood |
| Basement | Yes |
| Bedroom 3 Level | Upper |
| Bedroom 2 Level | Upper |
| Fireplace | Yes |
| Kitchen Length | 32.10 |
| Rec Room Length | 48.0 |
| Bedroom 4 Width | 12.10 |
| Bedroom 2 Width | 14.10 |
| Bedroom 3 Width | 12.5 |
| Rec Room Width | 22.10 |
| Bedroom 4 Length | 15.5 |
| Bedroom 2 Length | 16.5 |
| Bedroom 3 Length | 15.5 |
| Kitchen Width | 19.10 |
| Family Room | No |
| Living Room | Yes |
| Beds | 5 |
| Total Baths | 6 |
| Dining Room | Yes |
| Rec Room | Yes |
| Dining Room Length | 15.10 |
| Dining Room Width | 10.10 |
| Living Room Width | 22.5 |
| Recreation Room Level | Walk Out |
| Living Room Length | 28.0 |
Exterior Features
| Exterior | Brick/Stone,Vinyl |
|---|---|
| Lot Size Area | 10.9 |
Amenities
- Foreclosure
- Views
- Short Sale
- New Construction
- Adult 55+
- Lease To Own
- No HOA Fees
- Furnished
- Primary On Main
- Air Conditioning
- Seller Finance
- Green
- Fixer Upper
- Horse
- Golf
- Fireplace
- Deck
- Garage
- Basement
- Pool
Property vs Single Family Average in 61114
Price
Taxes
Visits
 Midwest Real Estate Data (MRED) All information deemed reliable but not guaranteed. All properties are subject to prior sale, change or withdrawal. Neither listing broker(s) or information provider(s) shall be responsible for any typographical errors, misinformation, misprints and shall be held totally harmless. Listing(s) information is provided for consumer's personal, non-commercial use and may not be used for any purpose other than to identify prospective properties consumers may be interested in purchasing. The data relating to real estate for sale on this website comes in part from the Internet Data Exchange program of the Multiple Listing Service. Real estate listings held by brokerage firms other than Key Realty Inc may be marked with the Internet Data Exchange logo and detailed information about those properties will include the name of the listing broker(s) when required by the MLS. Copyright ©2026 All rights reserved.Based on information submitted to the MLS GRID as of September 23, 2026 7:02 AM UTC All data is obtained from various sources and may not have been verified by broker or MLS GRID. Supplied Open House Information is subject to change without notice.
Data is updated as of September 23, 2026 7:02 AM UTC
Midwest Real Estate Data (MRED) All information deemed reliable but not guaranteed. All properties are subject to prior sale, change or withdrawal. Neither listing broker(s) or information provider(s) shall be responsible for any typographical errors, misinformation, misprints and shall be held totally harmless. Listing(s) information is provided for consumer's personal, non-commercial use and may not be used for any purpose other than to identify prospective properties consumers may be interested in purchasing. The data relating to real estate for sale on this website comes in part from the Internet Data Exchange program of the Multiple Listing Service. Real estate listings held by brokerage firms other than Key Realty Inc may be marked with the Internet Data Exchange logo and detailed information about those properties will include the name of the listing broker(s) when required by the MLS. Copyright ©2026 All rights reserved.Based on information submitted to the MLS GRID as of September 23, 2026 7:02 AM UTC All data is obtained from various sources and may not have been verified by broker or MLS GRID. Supplied Open House Information is subject to change without notice.
Data is updated as of September 23, 2026 7:02 AM UTC
 SCWMLS - South Central Wisconsin Multiple Listing Corp. All information deemed reliable but not guaranteed. All properties are subject to prior sale, change or withdrawal. Neither listing broker(s) or information provider(s) shall be responsible for any typographical errors, misinformation, misprints and shall be held totally harmless. Listing(s) information is provided for consumers personal, non-commercial use and may not be used for any purpose other than to identify prospective properties consumers may be interested in purchasing. The data relating to real estate for sale on this website comes in part from the Internet Data Exchange program of the Multiple Listing Service. Real estate listings held by brokerage firms other than Key Realty Inc may be marked with the Internet Data Exchange logo and detailed information about those properties will include the name of the listing broker(s) when required by the MLS. Copyright 2026 South Central Wisconsin MLS Corporation All rights reserved.
This information, provided by seller, listing broker, and other parties, may not have been verified.
SCWMLS information is provided exclusively for consumers personal, non-commercial use and that it may not be used for any purpose other than to identify prospective properties consumers may be interested in purchasing.
Last Updated: September 23, 2026 11:15 AM UTC
SCWMLS - South Central Wisconsin Multiple Listing Corp. All information deemed reliable but not guaranteed. All properties are subject to prior sale, change or withdrawal. Neither listing broker(s) or information provider(s) shall be responsible for any typographical errors, misinformation, misprints and shall be held totally harmless. Listing(s) information is provided for consumers personal, non-commercial use and may not be used for any purpose other than to identify prospective properties consumers may be interested in purchasing. The data relating to real estate for sale on this website comes in part from the Internet Data Exchange program of the Multiple Listing Service. Real estate listings held by brokerage firms other than Key Realty Inc may be marked with the Internet Data Exchange logo and detailed information about those properties will include the name of the listing broker(s) when required by the MLS. Copyright 2026 South Central Wisconsin MLS Corporation All rights reserved.
This information, provided by seller, listing broker, and other parties, may not have been verified.
SCWMLS information is provided exclusively for consumers personal, non-commercial use and that it may not be used for any purpose other than to identify prospective properties consumers may be interested in purchasing.
Last Updated: September 23, 2026 11:15 AM UTC
 All information deemed reliable but not guaranteed. All properties are subject to prior sale, change or withdrawal. Neither listing broker(s) or information provider(s) shall be responsible for any typographical errors, misinformation, misprints and shall be held totally harmless. Listing(s) information is provided for consumer's personal, non-commercial use and may not be used for any purpose other than to identify prospective properties consumers may be interested in purchasing. The data relating
 REALTORS® Wisconsin Real Estate Exchange (WIREX). All information deemed reliable but not guaranteed. Information is supplied by seller and other third parties and has not been verified. All properties are subject to prior sale, change or withdrawal. Neither listing broker(s), nor Key Realty Inc, nor WIREX MLS shall be responsible for any typographical errors, misinformation, misprints and shall be held totally harmless. Listing(s) information is provided for consumer's personal, non-commercial use and may not be used for any purpose other than to identify prospective properties consumers may be interested in purchasing. The data relating to real estate for sale on this website comes in part from the Internet Data Exchange program of the Multiple Listing Service. Real estate listings held by brokerage firms other than Key Realty Inc may be marked with the Internet Data Exchange logo and detailed information about those properties will include the name of the listing broker(s) when required by the MLS. Copyright ©2026 Wisconsin Real Estate Exchange (WIREX) MLS, Inc. All rights reserved. Last Updated: September 23, 2026 11:07 AM UTC
