
Primary on Main
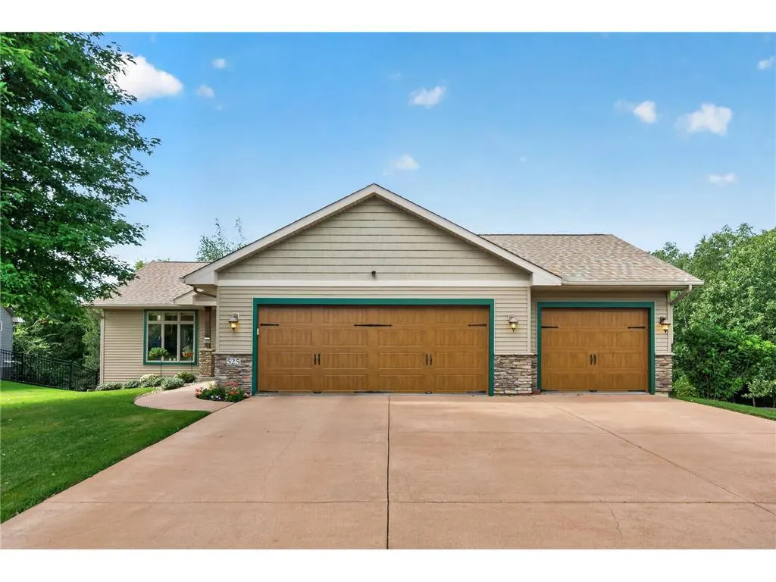
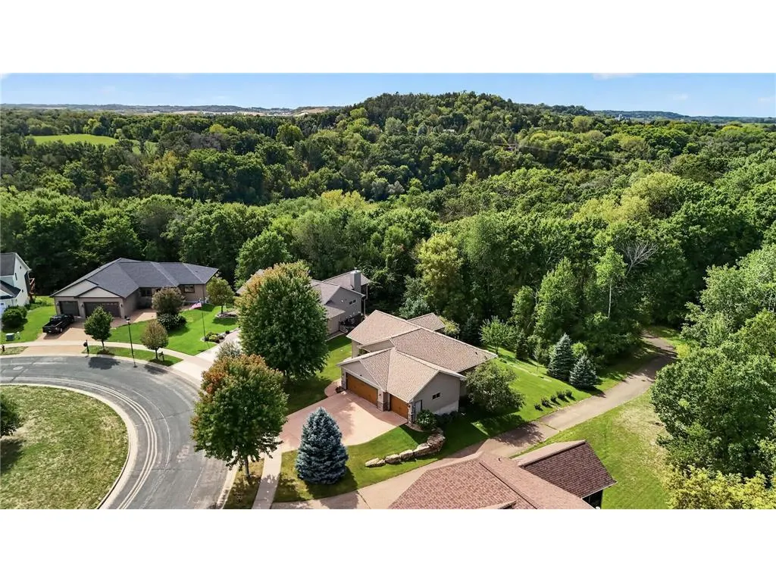
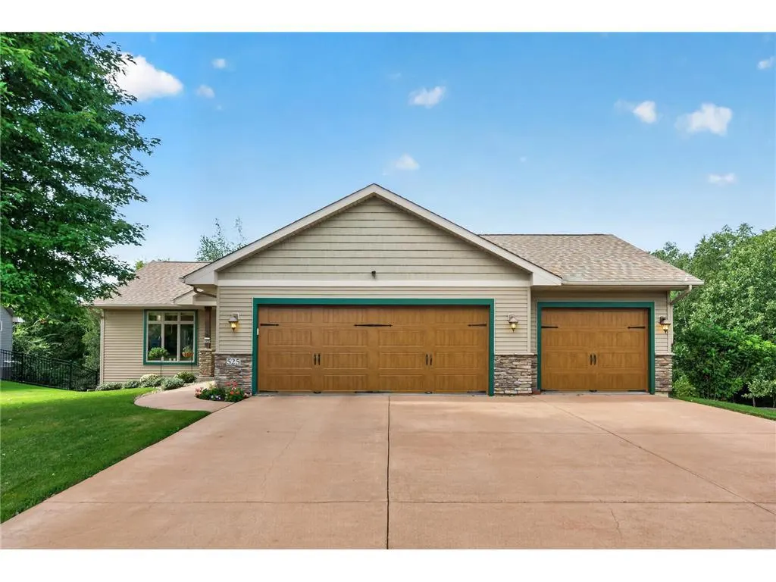
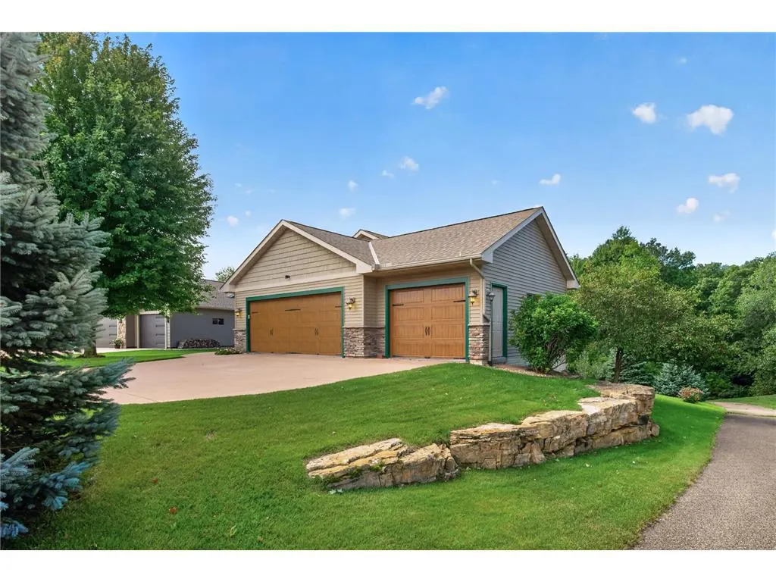










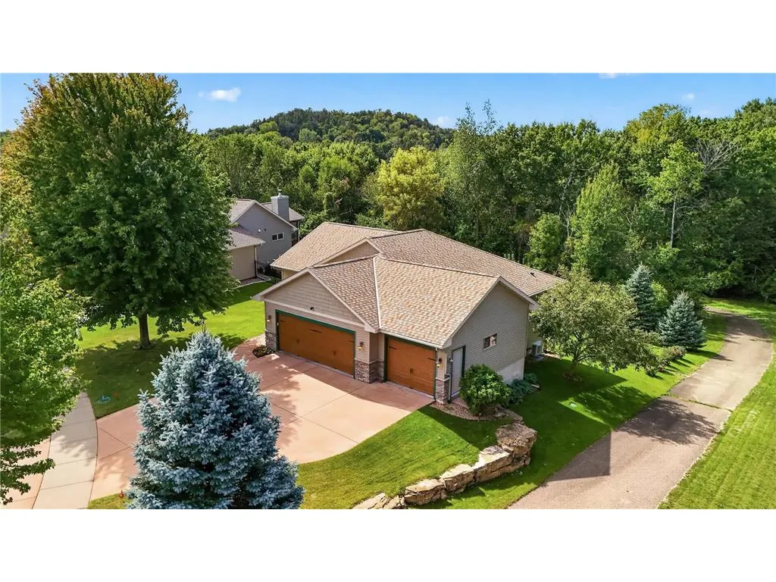
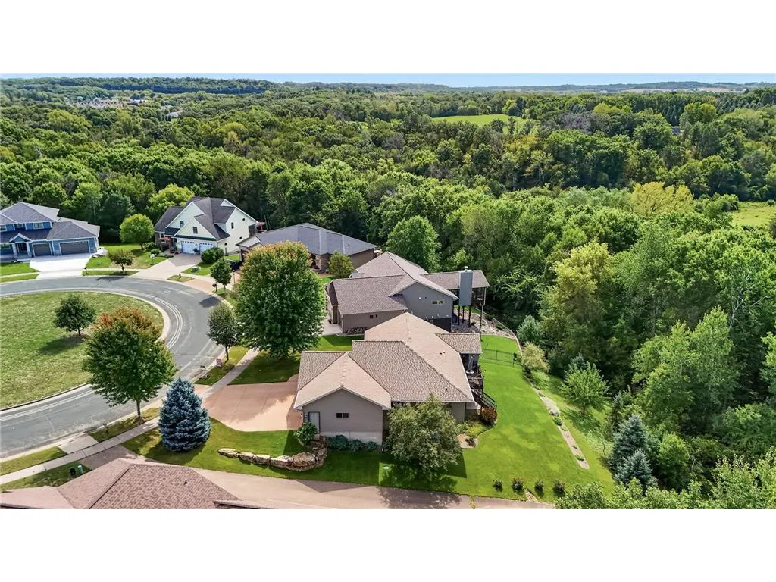
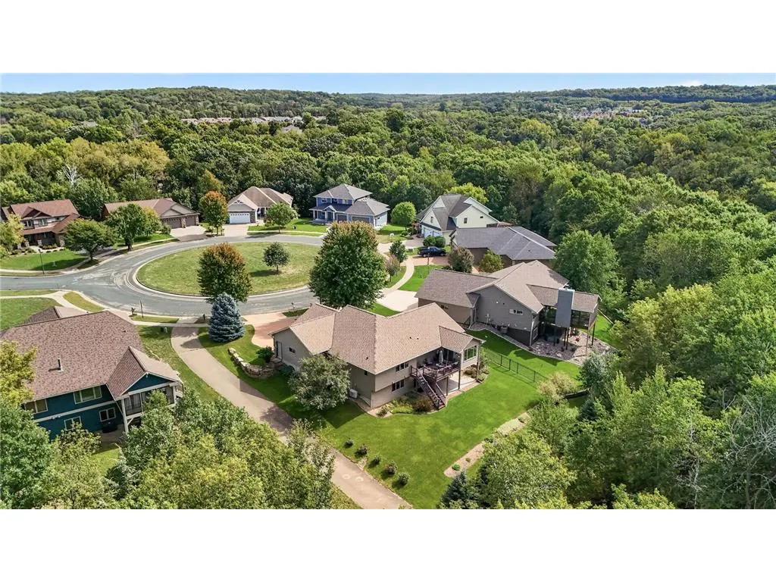
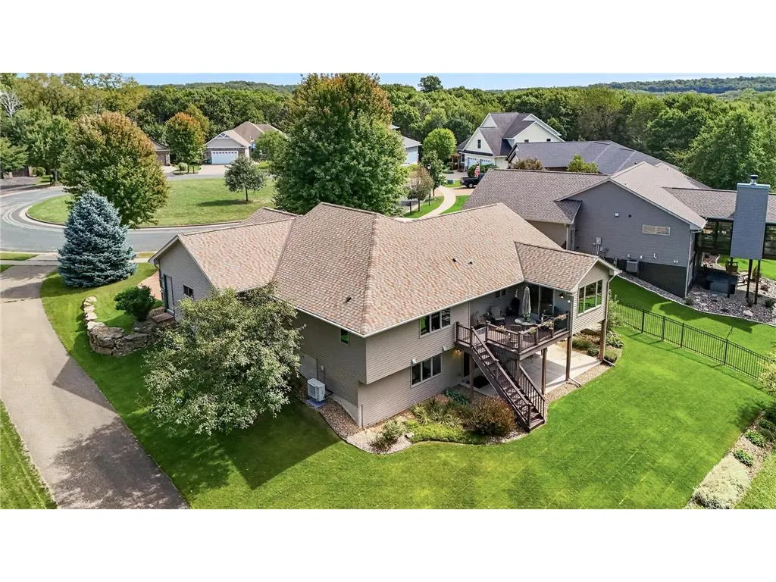

Address
525 Devin Lane, River Falls, WI
Price
$ 629,900
Property Attributes
- MLS#7143303
- TypeSingle Family
- Listing Status Active
- MunicipalityRiver Falls
- CountyPIERCE
- CityRiver Falls
- NeighborhoodSpring Creek Estate
- Zip54022
- StyleSingle Family/Detached,1 Story
- Year Built2010
- Taxes$ 8174
- Price$ 629,900
- Bedrooms4
- Full Bathrooms1
- Half Bathrooms0
- Sqr Footage2727
- Lot Size0.299 Acres
Data Source:
WIREX_WWRA
Property Description
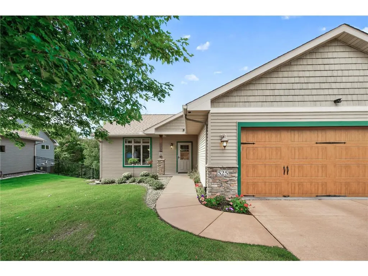
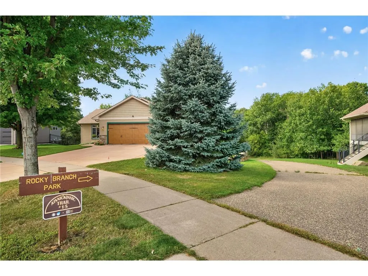
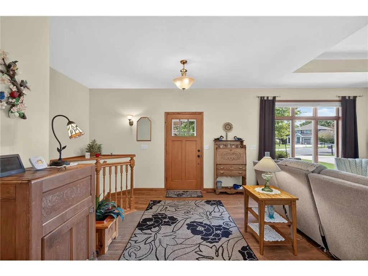
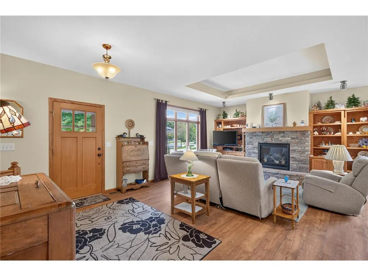
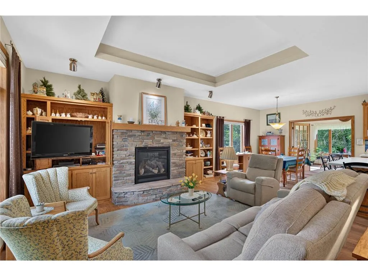
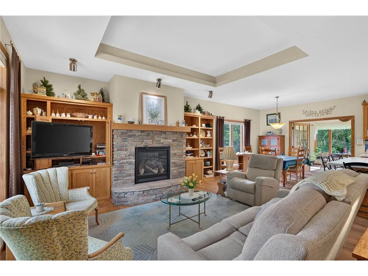
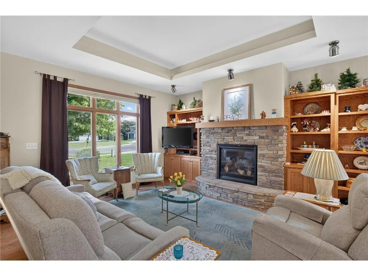
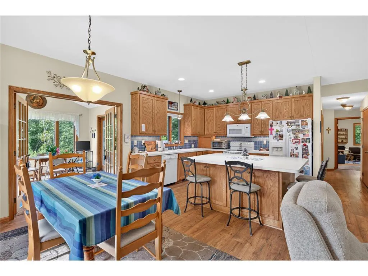
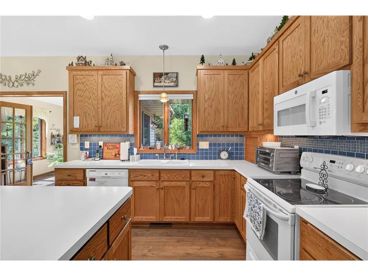
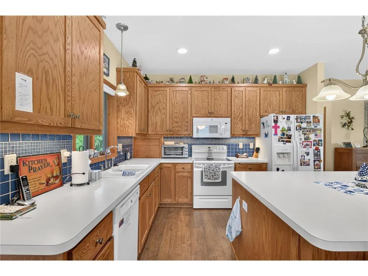
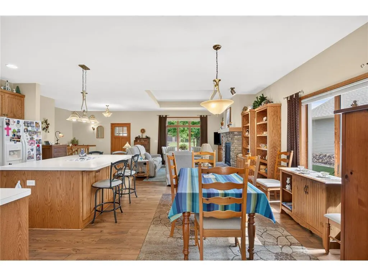
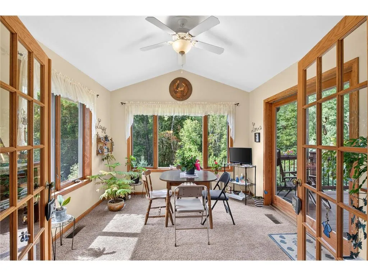
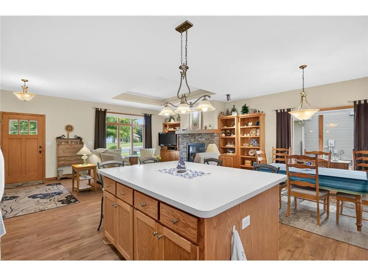
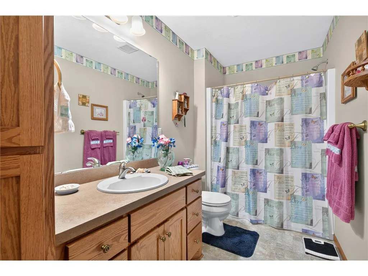
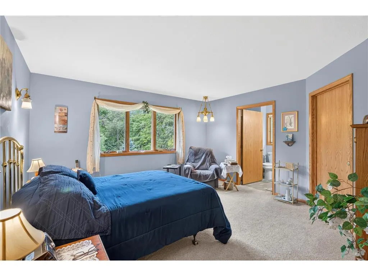
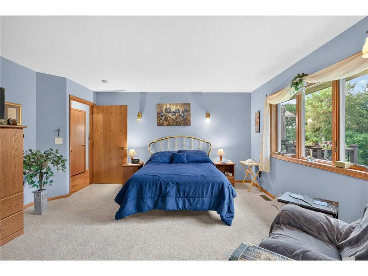
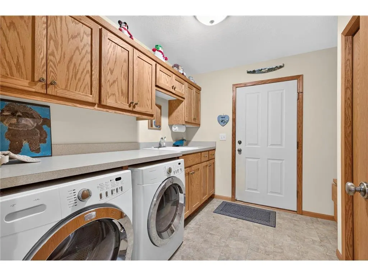
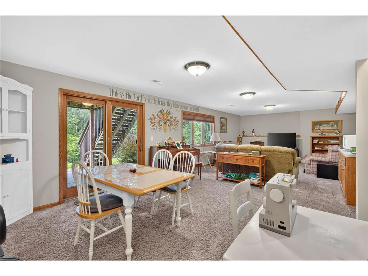
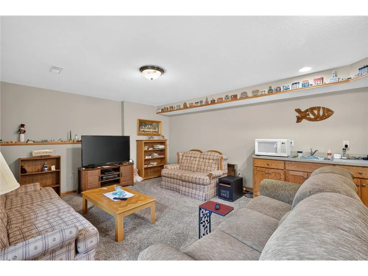
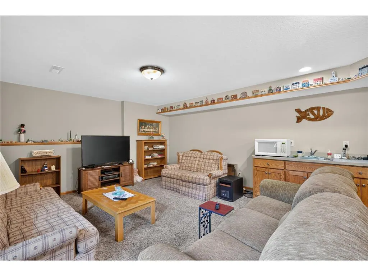
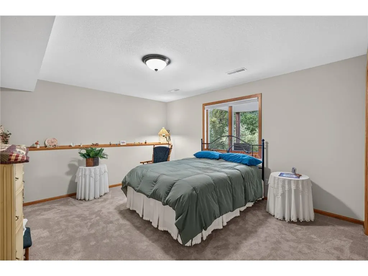
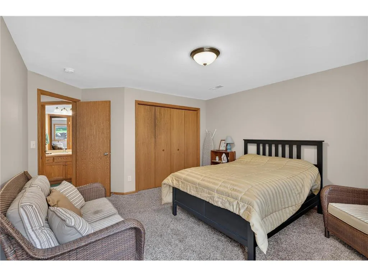
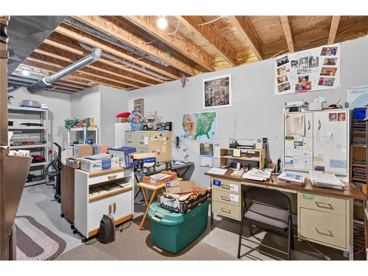
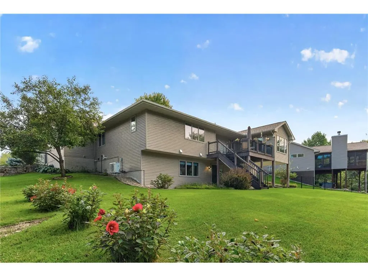
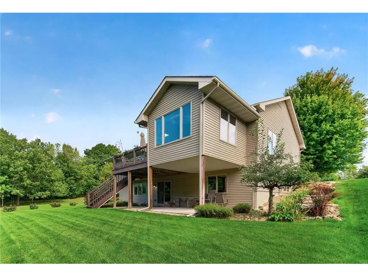
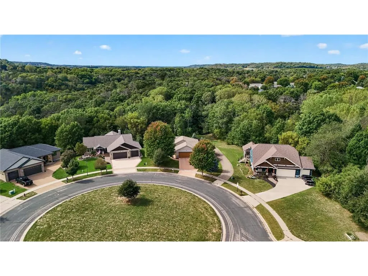
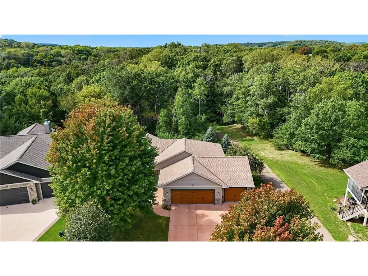
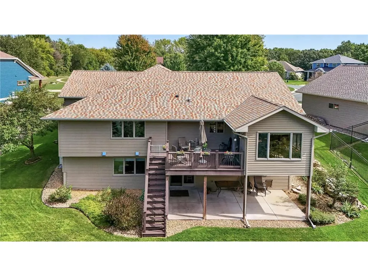
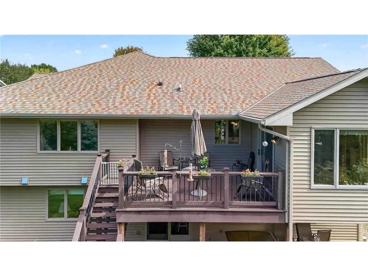
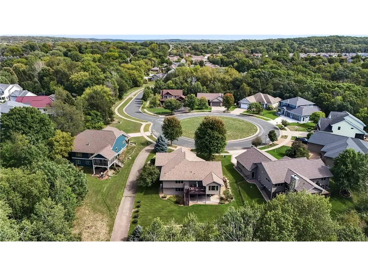
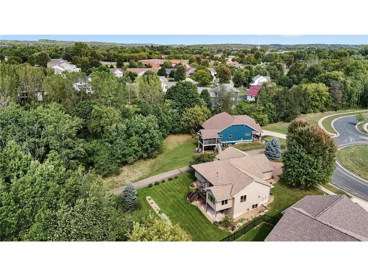
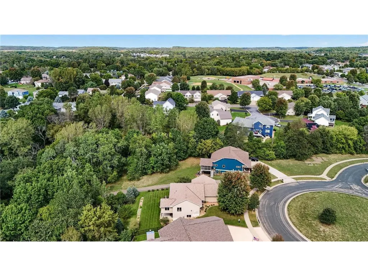
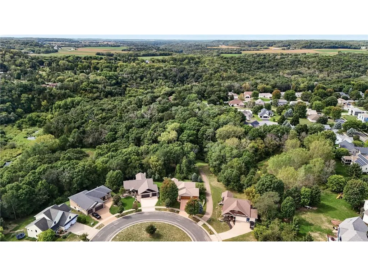
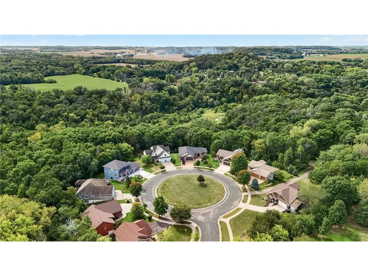
Comfort, Convenience & One-Level Living in a Peaceful Cul-de-Sac Delightful 4 BR, 3 BA, one story home offers an ideal blend of comfort, style, and functionality. Thoughtfully designed for easy living and entertaining, the open floor plan is filled with natural light and inviting spaces. The main level welcomes you with generous windows and patio doors that fill the home with sunshine. The spacious living room features a cozy gas fireplace with built-ins and flows seamlessly into the dining area and well-appointed kitchen, complete with a large center island/snack bar?perfect for casual meals, morning coffee, or gathering with friends and family. Just off the main living area, French doors open to a charming four-season porch, creating a wonderful retreat to enjoy throughout the year. The spacious primary bedroom includes a private full bath, while the main floor laundry adds everyday convenience. The walkout lower level expands the living space with a generous family room?ideal for movie nights, game days, or simply relaxing. Two additional nicely sized bedrooms, a full bath, and a large storage room provide plenty of space and flexibility for family, guests, hobbies, or storage. Step outside and enjoy the peaceful private backyard from the elevated deck or lower-level patio. Whether you're entertaining, gardening, or simply unwinding, these outdoor spaces offer a wonderful place to relax and enjoy your surroundings. Accessibility and convenience are thoughtfully incorporated throughout the home, with no-step entry from the garage or exterior, main-floor living and laundry, and wheelchair-width doorways. Tucked away in a quiet cul-de-sac neighborhood, this home offers easy access to schools, parks, and nearby pathways leading to the beautiful Kinnickinnic River. A welcoming home with versatile living spaces, thoughtful accessibility features, and a location that makes everyday life easy?this one is ready to welcome you home.
| Price History | |
|---|---|
| 9/17/2026 | Listed $629,900 |
General Features
| Sewer | Municipal Water,Municipal Sewer |
|---|---|
| Roof | Shingle |
| Appliances | Dishwasher,Disposal,Dryer,Microwave,Range,Refrigerator,Washer |
| Garage | Attached,Opener Included,Insulated Garage |
| Zoning | Residential-Single |
| HOA Fee | 0.0 |
| Garage Spaces | 3.0 |
| Construction Materials | Vinyl |
| 3/4 Baths | 2 |
| Bathrooms | 3.0 |
| Year Built | 2010 |
| Tax Year | 2025 |
| Contingent | None |
| County | PIERCE |
| New Construction | No |
| Property Type | Single-Family |
| Subdivision Name | Spring Creek Estate |
| Listing Status | Active |
| Full Baths | 1 |
| Directions | From downtown River Falls,South on S. Main St. to West on W. Cemetery Rd,left on Devin Lane to the home. |
| City | RIVER FALLS |
| School District | River Falls |
| Tax Annual Amount | 8174.0 |
| Virtual Tour | https://listing.millcityteam.com/ut/525_Devin_Lane.html |
| Standard Status | Active |
| MunicipalityType | City |
| PostalCity | River Falls |
Interior Features
| Interior Amenities | Water Softener,Ceiling Fan(s),Florida/Sun Room,Cathedral/vaulted ceiling |
|---|---|
| Basement | Daylight Window,Full Size Windows,Finished,Full,Storage Area,Walk Out/Outer Door |
| Dining Room Width | 12 |
| Family Room Length | 30 |
| Family Room Width | 15 |
| Living Room Length | 15 |
| Living Room Width | 14 |
| Dining Room Length | 11 |
| Heating/Cooling | Central Air,Forced Air |
| Total Bedrooms | 4 |
| OtherRm1Name | Sun/Four Season Room |
| RoomBedroomFourth1Length | 13 |
| RoomBedroomFourth1Level | Lower |
| RoomBedroomFourth1Width | 12 |
| RoomBedroomMaster1Length | 14 |
| RoomBedroomMaster1Level | Main |
| RoomBedroomMaster1Width | 14 |
| RoomBedroomSecond1Length | 11 |
| RoomBedroomSecond1Level | Main |
| RoomBedroomSecond1Width | 11 |
| RoomBedroomThird1Length | 13 |
| RoomBedroomThird1Level | Lower |
| RoomBedroomThird1Width | 12 |
| RoomDiningRoom1Level | Main |
| RoomFamilyRm1Level | Lower |
| RoomKitchen1Length | 11 |
| RoomKitchen1Level | Main |
| RoomKitchen1Width | 10 |
| Living Room Level | Main |
| RoomOtherRm1Length | 11 |
| RoomOtherRm1Level | Main |
| RoomOtherRm1Width | 10 |
Exterior Features
| Exterior Amenities | Deck,Irrigation system,Porch |
|---|---|
| Lot Features | Shade Trees |
| Waterfront | No |
| Lot Size Area | 13068 |
| Building Type | Single Family/Detached,1 Story |
| Heat Fuel | Natural Gas |
| Acreage | < 1/2 |
| Building Area Total | 2727.00 |
| Lot Dimensions | city lot |
| Lot Size Acres | 0.299 |
| FarmYN | No |
Amenities
- Foreclosure
- Views
- Short Sale
- New Construction
- Adult 55+
- Lease To Own
- No HOA Fees
- Furnished
- Primary On Main
- Air Conditioning
- Seller Finance
- Green
- Fixer Upper
- Horse
- Golf
- Fireplace
- Deck
- Garage
- Basement
- Pool
Property vs Single Family Average in 54022
Price
Taxes
Year Built
Visits
 Midwest Real Estate Data (MRED) All information deemed reliable but not guaranteed. All properties are subject to prior sale, change or withdrawal. Neither listing broker(s) or information provider(s) shall be responsible for any typographical errors, misinformation, misprints and shall be held totally harmless. Listing(s) information is provided for consumer's personal, non-commercial use and may not be used for any purpose other than to identify prospective properties consumers may be interested in purchasing. The data relating to real estate for sale on this website comes in part from the Internet Data Exchange program of the Multiple Listing Service. Real estate listings held by brokerage firms other than Key Realty Inc may be marked with the Internet Data Exchange logo and detailed information about those properties will include the name of the listing broker(s) when required by the MLS. Copyright ©2026 All rights reserved.Based on information submitted to the MLS GRID as of September 23, 2026 7:02 AM UTC All data is obtained from various sources and may not have been verified by broker or MLS GRID. Supplied Open House Information is subject to change without notice.
Data is updated as of September 23, 2026 7:02 AM UTC
Midwest Real Estate Data (MRED) All information deemed reliable but not guaranteed. All properties are subject to prior sale, change or withdrawal. Neither listing broker(s) or information provider(s) shall be responsible for any typographical errors, misinformation, misprints and shall be held totally harmless. Listing(s) information is provided for consumer's personal, non-commercial use and may not be used for any purpose other than to identify prospective properties consumers may be interested in purchasing. The data relating to real estate for sale on this website comes in part from the Internet Data Exchange program of the Multiple Listing Service. Real estate listings held by brokerage firms other than Key Realty Inc may be marked with the Internet Data Exchange logo and detailed information about those properties will include the name of the listing broker(s) when required by the MLS. Copyright ©2026 All rights reserved.Based on information submitted to the MLS GRID as of September 23, 2026 7:02 AM UTC All data is obtained from various sources and may not have been verified by broker or MLS GRID. Supplied Open House Information is subject to change without notice.
Data is updated as of September 23, 2026 7:02 AM UTC
 SCWMLS - South Central Wisconsin Multiple Listing Corp. All information deemed reliable but not guaranteed. All properties are subject to prior sale, change or withdrawal. Neither listing broker(s) or information provider(s) shall be responsible for any typographical errors, misinformation, misprints and shall be held totally harmless. Listing(s) information is provided for consumers personal, non-commercial use and may not be used for any purpose other than to identify prospective properties consumers may be interested in purchasing. The data relating to real estate for sale on this website comes in part from the Internet Data Exchange program of the Multiple Listing Service. Real estate listings held by brokerage firms other than Key Realty Inc may be marked with the Internet Data Exchange logo and detailed information about those properties will include the name of the listing broker(s) when required by the MLS. Copyright 2026 South Central Wisconsin MLS Corporation All rights reserved.
This information, provided by seller, listing broker, and other parties, may not have been verified.
SCWMLS information is provided exclusively for consumers personal, non-commercial use and that it may not be used for any purpose other than to identify prospective properties consumers may be interested in purchasing.
Last Updated: September 23, 2026 11:15 AM UTC
SCWMLS - South Central Wisconsin Multiple Listing Corp. All information deemed reliable but not guaranteed. All properties are subject to prior sale, change or withdrawal. Neither listing broker(s) or information provider(s) shall be responsible for any typographical errors, misinformation, misprints and shall be held totally harmless. Listing(s) information is provided for consumers personal, non-commercial use and may not be used for any purpose other than to identify prospective properties consumers may be interested in purchasing. The data relating to real estate for sale on this website comes in part from the Internet Data Exchange program of the Multiple Listing Service. Real estate listings held by brokerage firms other than Key Realty Inc may be marked with the Internet Data Exchange logo and detailed information about those properties will include the name of the listing broker(s) when required by the MLS. Copyright 2026 South Central Wisconsin MLS Corporation All rights reserved.
This information, provided by seller, listing broker, and other parties, may not have been verified.
SCWMLS information is provided exclusively for consumers personal, non-commercial use and that it may not be used for any purpose other than to identify prospective properties consumers may be interested in purchasing.
Last Updated: September 23, 2026 11:15 AM UTC
 All information deemed reliable but not guaranteed. All properties are subject to prior sale, change or withdrawal. Neither listing broker(s) or information provider(s) shall be responsible for any typographical errors, misinformation, misprints and shall be held totally harmless. Listing(s) information is provided for consumer's personal, non-commercial use and may not be used for any purpose other than to identify prospective properties consumers may be interested in purchasing. The data relating
 REALTORS® Wisconsin Real Estate Exchange (WIREX). All information deemed reliable but not guaranteed. Information is supplied by seller and other third parties and has not been verified. All properties are subject to prior sale, change or withdrawal. Neither listing broker(s), nor Key Realty Inc, nor WIREX MLS shall be responsible for any typographical errors, misinformation, misprints and shall be held totally harmless. Listing(s) information is provided for consumer's personal, non-commercial use and may not be used for any purpose other than to identify prospective properties consumers may be interested in purchasing. The data relating to real estate for sale on this website comes in part from the Internet Data Exchange program of the Multiple Listing Service. Real estate listings held by brokerage firms other than Key Realty Inc may be marked with the Internet Data Exchange logo and detailed information about those properties will include the name of the listing broker(s) when required by the MLS. Copyright ©2026 Wisconsin Real Estate Exchange (WIREX) MLS, Inc. All rights reserved. Last Updated: September 23, 2026 11:07 AM UTC
